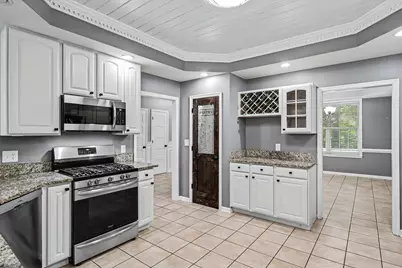
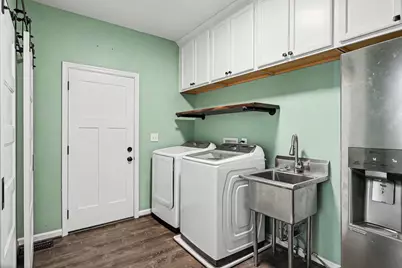
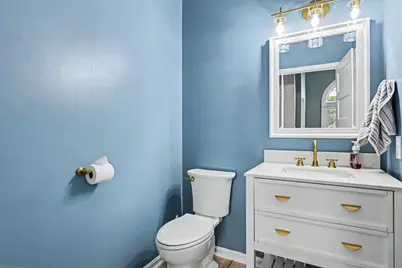
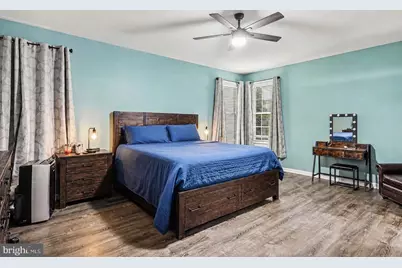
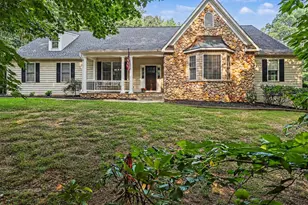
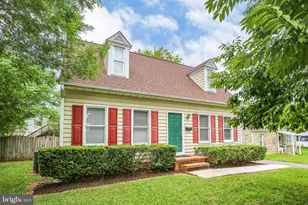
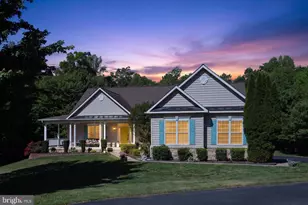
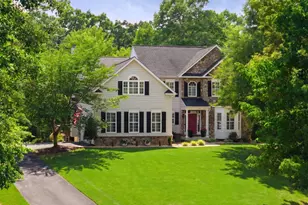
Full Property Details for 78 Wateredge Ln
General
- Price: $805,000
- HOA FEE: $16/month
- HOA FEE FREQ.: Annually
- Taxes: $6,376 (2026)
- Status: Active
- Type: Single Family
- Source: BrightMLSMidAtlantic
- MLS ID: VAST2052184
- Updated: 9/2/2026
- Added to Site: 44 day(s) ago
Interior
- Number of Rooms: 11
- Fireplace: Yes
- Number of Fireplaces: 1
Rooms
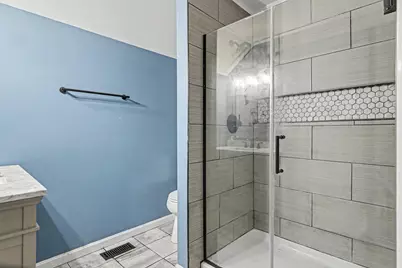
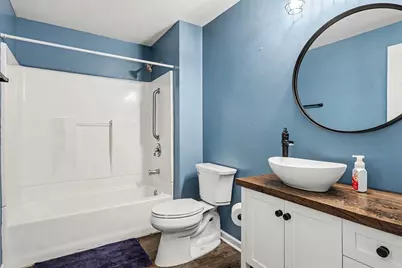
- Total Bathrooms: 5
- Full Bathrooms: 4
- Half Bathrooms: 1
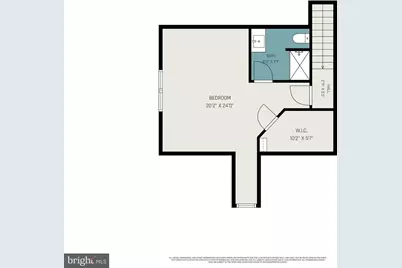
- Upper Floor Baths: 1
- Upper - Full Baths: 1
- Main Floor Baths: 3
- Main - Full Baths: 2
- Main - 1/2 Baths: 1
- Lower Floor Baths: 1
- Lower - Full Baths: 1
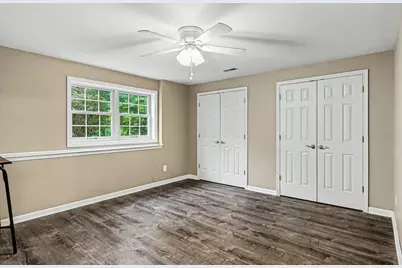
- Total Bedrooms: 5
- Bedrooms Upper: 1
- Bedrooms Lower: 1
- Bedrooms Main & Up: 3
Exterior
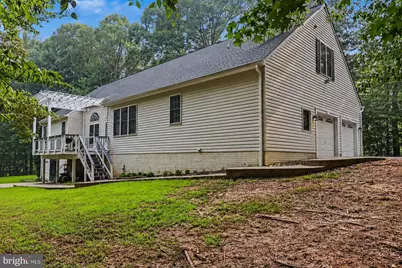
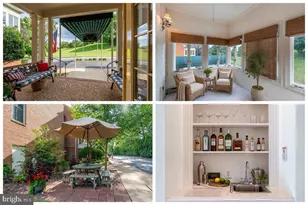
- Porch/Patio/Deck: Deck(s), Patio(s)
Parking
- Garage: Yes
- Garage Spaces: 2
- Total Spaces: 8
- Parking Type: Attached Garage, Driveway
- Garage Description: Additional Storage Area, Garage Door Opener, Garage - Side Entry, Inside Access, Oversized
Location
- County: STAFFORD
- Subdivision: WATER EDGE ESTATES
- Driving Directions: From 95N- Take exit for 17 exit 133- Turn left onto Warrenton Rd- proceed approx 4 miles, Right onto Poplar. Right onto Kellogg MIll Rd, Right onto Mintlead Street, Right onto Wateredge Lane...home will be ahead on your left.
School Information
- School District: Stafford County Public Schools
- Elementary School: Margaret Brent
- Middle School: T. Benton Gayle
- High School: Colonial Forge
Community
- Association: Yes
- Assoc. Name: SELF MANANGED
- Pets Allowed: Yes
- Pets: No Pet Restrictions
Heating & Cooling
- Central air: Yes
- Cooling Type: Central A/C
- Cooling Fuel: Electric
- Heating Type: Forced Air
- Heating Fuel: Propane - Leased
- Water Heater: Propane
Utilities
- Sewer: Septic < # of BR
- Water: Well
Structural Information
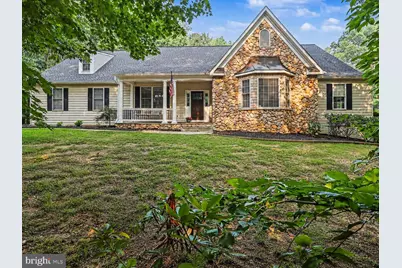
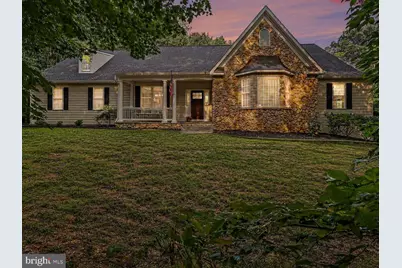
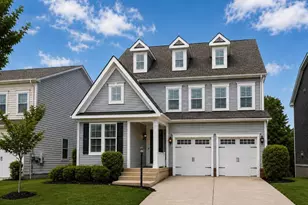
- Architectural Style: Traditional, Cape Cod
- Structure Type: Detached
- Builder: Travillian Homes
- Construction: Combination
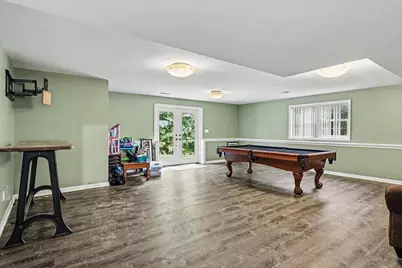
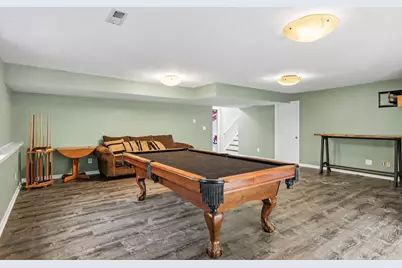
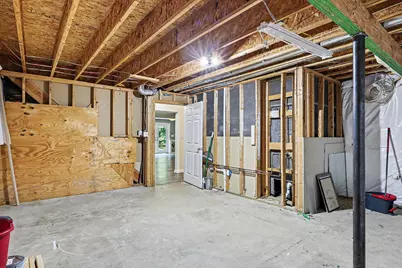
- Basement: Yes
- Basement Desc.: Full
- Foundation: Slab
- Walls/Ceilings: 2 Story Ceilings, 9'+ Ceilings
- Stories Description: Lower 1, Main, Upper 1
- Square Feet: 3,708
- Sq. Ft. Source: Estimated
- Living Area: 3,708 Sq. Ft.
- Finished Above Grnd: 2,858 Sq. Ft.
- Finished Below Grnd: 850 Sq. Ft.
- Basement Finished: 80%
- Year Built: 1998
- Year Built Source: Estimated
Unit Information
- Bathrooms-Lower: 1
- Bedrooms-Lower: 1
Lot Features
- Lot Size (Acres): 3.6
- Lot Size (Sq. Ft.): 156,816
- Lot Size Source: Estimated
- Zoning: A1
Financial Considerations
- Price Per Sq. Ft.: $281.67
- Association Fee: $192
- Assoc Fee Freq.: Annually
- Assessment Year: 2026
- County Tax: $6,376
- County Tax Freq: Annually
- Tax w/Assessment: $649,600
- Tax Amount: $6,376
- Tax Year: 2026
- Tax Total Finished Sq. Ft.: 2858
Disclosures and Reports
- Ownership: Fee Simple
- Section: 3
- Lot Number: 12
Listed by Weichert, REALTORS, Kardin Lillis