This is a carousel with tiles that activate property listing cards. Use the previous and next buttons to navigate.
1/1
$750,000
This is a carousel with tiles that activate property listing cards. Use the previous and next buttons to navigate.
1/1
Property Description
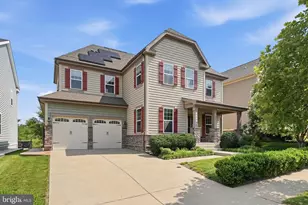
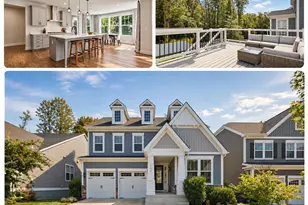
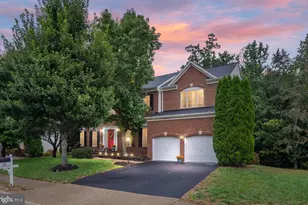
PRICE JUST REDUCED $35, 000. SELLERS ARE VERY MOTIVATED! $10,000 IN CLOSING ASSISTANCE TO BUYER. Nestled in the charming Oaks of Highland Homes, this stunning Craftsman-style residence offers a perfect blend of modern comfort and timeless elegance. With 5242 square feet of thoughtfully designed living space, this home features five spacious bedrooms and four and a half bathrooms, ensuring ample room for relaxation and entertaining. Step inside to discover an inviting open floor plan adorned with beautiful hardwood floors and crown moldings on main that add a touch of sophistication. The heart of the home is the gourmet kitchen, equipped with stainless steel appliances, including a double wall oven and gas range, perfect for culinary enthusiasts. The family room, seamlessly connected to the kitchen, is ideal for cozy evenings, while the formal dining room sets the stage for memorable dinner parties. Enjoy the fully finished basement with new carpet, bedroom, full bathroom and a cozy media room with a projector and screen that convey. Each upper level bedroom boasts new carpet, generous walk-in closets, providing plenty of storage space. Venture downstairs to the fully finished daylight basement, which offers endless possibilities for recreation or relaxation. Enjoy the outdoors in your personal pool, surrounded by a spacious 0.32-acre lot, perfect for summer gatherings. With energy-efficient appliances and a two-car attached garage, this home is designed for convenience and sustainability. Located just minutes from commuter lots and rail stations, it offers easy access to the surrounding area. Experience the perfect blend of comfort, style, and functionality in this exceptional property.
Full Property Details
Full Property Details for 9 Sutter Dr
General
- Sold For: $750,000
- HOA FEE: $95/month
- Taxes: $6,518 (2025)
- Status: Closed
- Type: Single Family
- Source: BrightMLSMidAtlantic
- MLS ID: VAST2048786
- Added to Site: 103 day(s) ago
Interior
- Interior Features: Carpet, Ceiling Fan(s), Crown Moldings, Dining Area, Family Room Off Kitchen, Floor Plan - Open, Formal/Separate Dining Room, Kitchen - Eat-In, Kitchen - Island, Wood Floors, Walk-in Closet(s), Upgraded Countertops, Sound System
- Appliances: Built-In Microwave, Dishwasher, Disposal, Dryer, Energy Efficient Appliances, Exhaust Fan, Extra Refrigerator/Freezer, Icemaker, Oven - Double, Oven - Wall, Oven/Range - Gas, Refrigerator, Stainless Steel Appliances, Washer, Water Heater
- Flooring: Carpet, Hardwood
Rooms
Bathrooms
- Total Bathrooms: 5
- Full Bathrooms: 4
- Half Bathrooms: 1
- Upper Floor Baths: 3
- Upper - Full Baths: 3
- Main Floor Baths: 1
- Main - 1/2 Baths: 1
- Lower Floor Baths: 1
- Lower - Full Baths: 1
Bedrooms
- Total Bedrooms: 5
- Bedrooms Upper: 4
- Bedrooms Lower: 1
Additional Information
- Shared Amenities: None
- Pool: Yes
- Private Pool: Yes
Parking
- Garage: Yes
- Garage Spaces: 2
- Total Spaces: 2
- Parking Type: Attached Garage, Driveway, On Street
- Garage Description: Garage - Front Entry
Location
- County: STAFFORD
- Subdivision: OAKS OF HIGHLAND HOMES
- Driving Directions: Please use GPS
School Information
- School District: Stafford County Public Schools
- Elementary School: Conway
- Middle School: Edward E. Drew
- High School: Stafford
Community
- Association: Yes
- Pets Allowed: Yes
- Pets: No Pet Restrictions
Heating & Cooling
- Cooling Type: None
- Cooling Fuel: Electric
- Heating Type: Central
- Heating Fuel: Natural Gas
- Water Heater: Electric
Utilities
- Sewer: Public Sewer
- Water: None
- Utility Description: Cable TV, Phone Connected
Structural Information
- Architectural Style: Craftsman
- Structure Type: Detached
- Construction: Aluminum Siding
- Basement: Yes
- Basement Desc.: Connecting Stairway, Daylight, Full, Fully Finished, Sump Pump, Walkout Level
- Foundation: Permanent
- Stories Description: Lower 1, Main, Upper 1
- Square Feet: 5,559
- Sq. Ft. Source: Estimated
- Living Area: 5,242 Sq. Ft.
- Finished Above Grnd: 3,356 Sq. Ft.
- Finished Below Grnd: 1,886 Sq. Ft.
- Year Built: 2016
- Year Built Source: Assessor
Unit Information
Unit 1
- Bathrooms-Lower: 1
- Bedrooms-Lower: 1
Lot Features
- Lot Size (Acres): 0.32
- Lot Size (Sq. Ft.): 13,778
- Lot Size Source: Assessor
- Zoning: R1
Financial Considerations
- Price Per Sq. Ft.: $223.48
- Association Fee: $95
- Assoc Fee Freq.: Monthly
- Assessment Year: 2025
- City/TownTax Freq: Annually
- County Tax: $6,427
- County Tax Freq: Annually
- Tax w/Assessment: $695,900
- Tax Amount: $6,518
- Tax Year: 2025
- Terms: Standard Sale
- Tax Total Finished Sq. Ft.: 3356
Disclosures and Reports
- Ownership: Fee Simple
- Inclusions: Gazebo, projector, projector equipment and screen as is., pool equipment
- Lot Number: 2A
Get Pre-Approved Today
Schools
Schools serving 9 Sutter Dr
School District:Stafford County Public Schools
| Name | Grades | Distance |
|---|---|---|
Conway Elementary School 105 Primmer House Road, Fredericksburg, VA 22405 | K-5 | 0.6 mi |
Donald B. Dixon-Lyle R. Smith Middle School 503 Deacon Road, Fredericksburg, VA 22405 | 6-8 | 1.4 mi |
Stafford Sr. High School 63 Stafford Indians Lane, Fredericksburg, VA 22405 | 9-12 | 2.2 mi |
Disclaimer:
School attendance boundaries provided by ATTOM Data Solutions and are for reference only. Contact the school directly to verify enrollment eligibility.
Price & Sales History for 9 Sutter Dr
Date
Details
Price
Change
Source
7/24/2026
Sold
$750,000
—
MLS
5/31/2026
Price Reduced
$750,000
-4.46%
MLS
5/15/2026
Listed
$785,000
—
MLS
Disclaimer: Historical sales information is derived from public records provided by the county offices. Information is not guaranteed and should be independently verified.
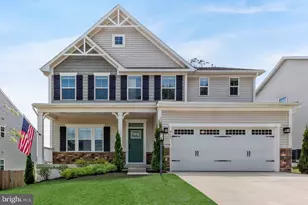
9 Sutter Drive, Fredericksburg, VA 22405 (MLS# VAST2048786) is a Single Family property that was sold at $750,000 on July 24, 2026. This property was sold by Nader Abed from our Fairfax County Regional Office Office.Want to learn more about 9 Sutter Drive? Do you have questions about finding other Single Family real estate for sale in Fredericksburg? You can browse all Fredericksburg real estate or contact a Coldwell Banker agent to request more information.