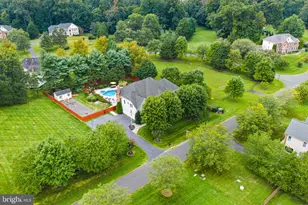
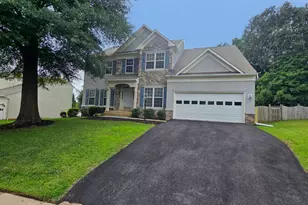
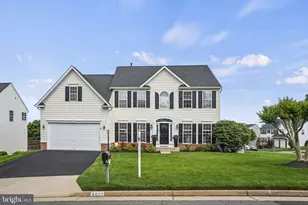
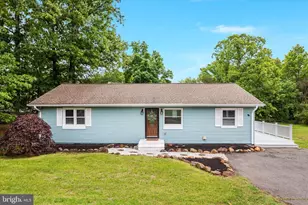
Full Property Details for 14170 Catbird Dr
General
- Rent: $3,000
- Status: Closed
- Type: Townhouse
- Source: BrightMLSMidAtlantic
- MLS ID: VAPW2124268
- Added to Site: 102 day(s) ago
Rental Information
- Max. Lease (Mths): 24
- Min. Lease (Mths): 12
- Rent Includes: Common Area Maintenance, Snow Removal, Trash Removal
Interior
- Rooms/Areas: Living Room, Dining Room, Primary Bedroom, Bedroom 2, Bedroom 3, Kitchen, Recreation Room, Bathroom 2, Primary Bathroom, Half Bath
- Interior Features: Ceiling Fan(s), Chair Railings, Combination Dining/Living, Combination Kitchen/Dining, Crown Moldings, Dining Area, Floor Plan - Open, Kitchen - Eat-In, Kitchen - Island, Recessed Lighting, Walk-in Closet(s), Window Treatments, Wood Floors
- Fireplace: Yes
- Number of Fireplaces: 1
- Fireplace(s): Gas/Propane, Mantel(s)
Rooms
- Total Bathrooms: 3
- Full Bathrooms: 2
- Half Bathrooms: 1
- Upper Floor Baths: 2
- Upper - Full Baths: 2
- Main Floor Baths: 1
- Main - 1/2 Baths: 1
- Total Bedrooms: 3
- Bedrooms Upper: 3
- Laundry: Upper Floor, Dryer In Unit, Washer In Unit
Additional Information
- Shared Pool: Yes
- Pool: Yes
Parking
- Garage: Yes
- Garage Spaces: 2
- Total Spaces: 2
- Parking Type: Attached Garage, Driveway
- Garage Description: Garage - Front Entry, Garage Door Opener
Location
- County: PRINCE WILLIAM
- Subdivision: MEADOWS AT MORRIS FARM
- Driving Directions: From I-66: Take Exit 43A for US-29 S toward Gainesville/Warrenton. Use the right 2 lanes to turn slightly Right onto the VA-619 E/Linton Hall Rd ramp. Continue on Linton Hall Rd. Make a Right onto Rollins Ford Rd, a Left onto Yellow Hammer Dr, and at the Traffic Circle, go around to the Left, and make a Right onto Catbird Dr.
School Information
- School District: Prince William County Public Schools
Heating & Cooling
- Central air: Yes
- Cooling Type: Central A/C
- Cooling Fuel: Electric
- Heating Type: Forced Air
- Heating Fuel: Natural Gas
- Water Heater: Natural Gas
Utilities
- Sewer: Public Sewer
- Water: Public
Structural Information
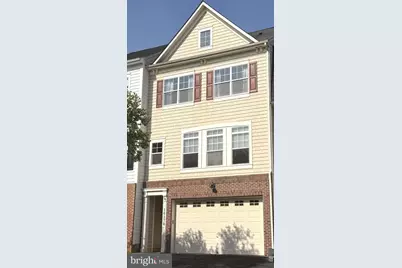
- Architectural Style: Colonial
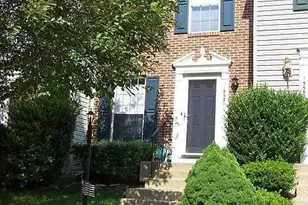
- Structure Type: Interior Row/Townhouse
- Construction: Aluminum Siding, Brick
- Basement: Yes
- Basement Desc.: Full
- Foundation: Slab
- Stories Description: Main, Upper 1
- Square Feet: 2,978
- Sq. Ft. Source: Estimated
- Living Area: 2,537 Sq. Ft.
- Finished Above Grnd: 2,004 Sq. Ft.
- Finished Below Grnd: 533 Sq. Ft.
- Year Built: 2007
- Year Built Source: Estimated
Lot Features
- Lot Size (Acres): 0.05
- Lot Size (Sq. Ft.): 2,178
- Lot Size Source: Estimated
- Zoning: PMR
Financial Considerations
- Price Per Sq. Ft.: $1.5
- Application Fee: $50
- Security Deposit: $3,000
- Tax w/Assessment: $560,000
- Owner Pays: Association Fees
- Tenant Pays: Cable TV, Internet, Utilities - All, Repair Deductible - 150
- Tax Total Finished Sq. Ft.: 2537
Disclosures and Reports
Listed by Fairfax Realty Select, Gemma N Brophy
Sold by Spring Hill Real Estate, LLC., Sayed Emal Jalal