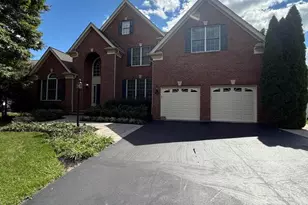
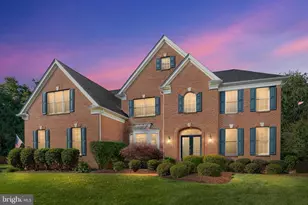
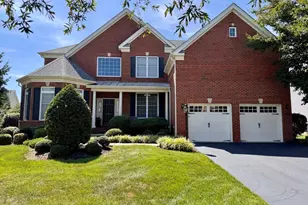
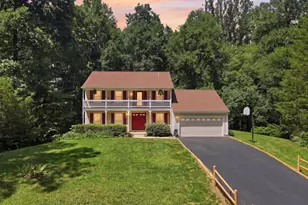
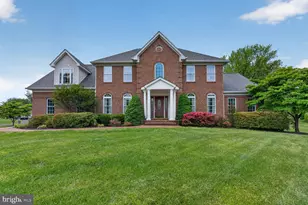
Full Property Details for 3540 Finish Line Dr
General
- Sold For: $1,350,000
- HOA FEE: $75/month
- HOA FEE FREQ.: Annually
- Taxes: $9,855 (2025)
- Status: Closed
- Type: Single Family
- Source: BrightMLSMidAtlantic
- MLS ID: VAPW2115492
- Added to Site: 193 day(s) ago
Interior
- Interior Features: Ceiling Fan(s), Dining Area, Family Room Off Kitchen, Floor Plan - Open, Kitchen - Eat-In, Kitchen - Gourmet, Kitchen - Island, Pantry, Recessed Lighting, Sprinkler System, Upgraded Countertops, Bathroom - Tub Shower, Bathroom - Walk-In Shower, Built-Ins, Butlers Pantry, Carpet, Crown Moldings, Efficiency, Walk-in Closet(s), Window Treatments, Wood Floors
- Fireplace: Yes
- Number of Fireplaces: 1
- Fireplace(s): Fireplace - Glass Doors, Gas/Propane
- Appliances: Built-In Microwave, Built-In Range, Dishwasher, Disposal, Dryer - Electric, Dryer - Front Loading, Oven - Double, Oven - Wall, Oven/Range - Gas, Refrigerator, Stainless Steel Appliances, Washer, Washer - Front Loading, Energy Efficient Appliances, Extra Refrigerator/Freezer, Microwave, Oven - Self Cleaning
- Flooring: Hardwood, Carpet, Engineered Wood, Ceramic Tile
Rooms
- Total Bathrooms: 5
- Full Bathrooms: 5
- Upper Floor Baths: 4
- Upper - Full Baths: 4
- Main Floor Baths: 1
- Main - Full Baths: 1
- Total Bedrooms: 5
- Bedrooms Upper: 5
Additional Information
- Security/Safety: Exterior Cameras
Exterior
- Exterior Features: Flood Lights, Lawn Sprinkler, Sidewalks, Other
- Porch/Patio/Deck: Deck(s), Porch(es)
Parking
- Garage: Yes
- Garage Spaces: 5
- Total Spaces: 5
- Parking Features: Asphalt Driveway
- Parking Type: Attached Garage, Detached Garage
- Garage Description: Garage Door Opener, Garage - Side Entry
Location
- County: PRINCE WILLIAM
- Subdivision: HOLLY RIDGE AT LAWNVALE
- Cross Streets: Sudley Road
- Driving Directions: Route #66 W to Route #234 N (exit 47) . Left on Holly Ridge Ln immediately left on Finish Line Dr to the property on the left.
- Direction Faces: South
School Information
- School District: Prince William County Public Schools
- Elementary School: Gravely
- Middle School: Bull Run
- High School: Battlefield
Community
- Association: Yes
- Assoc. Name: HOLLY RIDGE AT LAWNVALE
- Assoc. Fees Include: Trash, Snow Removal, Road Maintenance
- Pets Allowed: Yes
- Pets: No Pet Restrictions
Heating & Cooling
- Central air: Yes
- Cooling Type: Central A/C, Ceiling Fan(s)
- Cooling Fuel: Electric
- Heating Type: Forced Air, Central, Energy Star Heating System
- Heating Fuel: Natural Gas, Natural Gas Available
- Water Heater: Natural Gas, 60+ Gallon Tank
Utilities
- Sewer: On Site Septic, Private Septic Tank, Private Sewer, Septic = # of BR
- Water: Public
- Utility Description: Electric Available, Propane, Water Available, Sewer Available
Structural Information
- Architectural Style: Colonial, Contemporary
- Structure Type: Detached
- Builder: Khovnanian Homes
- Model: Albany II
- Construction: Combination
- Basement: Yes
- Basement Entrance: Yes
- Basement Desc.: Connecting Stairway, Outside Entrance, Rear Entrance, Space For Rooms, Unfinished, Walkout Level, Windows, Drain, Daylight, Partial, Daylight, Full, Heated
- Foundation: Concrete Perimeter
- Roof: Shingle
- Windows: Energy Efficient
- Doors: Sliding Glass, Double Entry
- Stories Description: Main, Upper 1
- Square Feet: 5,712
- Sq. Ft. Source: Assessor
- Living Area: 3,704 Sq. Ft.
- Finished Above Grnd: 3,704 Sq. Ft.
- Year Built: 2019
- Year Built Source: Assessor
- Property Condition: Excellent
Additional Structures
- Other Structures: 2nd Garage
Lot Features
- Lot Size (Acres): 2.01
- Lot Size (Sq. Ft.): 87,420
- Lot Size Source: Assessor
- Zoning: SR1
- Lot Description: Backs to Trees, SideYard(s)
Financial Considerations
- Price Per Sq. Ft.: $350.97
- Association Fee: $900
- Assoc Fee Freq.: Annually
- Assessment Year: 2025
- City/TownTax Freq: Annually
- County Tax: $8,988
- County Tax Freq: Annually
- Tax w/Assessment: $992,000
- Tax Amount: $9,855
- Tax Year: 2025
- Terms: Standard Sale
- Tax Total Finished Sq. Ft.: 3704
Disclosures and Reports
- Ownership: Fee Simple
- Exclusions: Wall art; black freestanding cabinet in the office; chest freezer in the basement. Detached garage items: panels and their attachment accessories, retractable extension cord reel. Main (attached) garage items: panel acessories.
- Inclusions: Built-in cabinet; ceiling light fixtures; curtain rods; washer, dryer, dishwasher, stove, microwave; kitchen refrigerator; basement refrigerator. Main (attached) garage items: retractable extension cord, white cabinet, and panels. Detached garage items: black and white floor tiles.
- Lot Number: 21
Listed by Move4Free Realty, LLC, Boyka G Stoyanov
Sold by EXP Realty, LLC, Paula Ashby