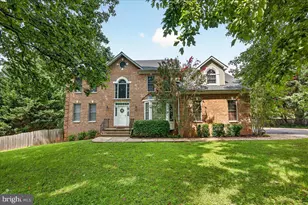
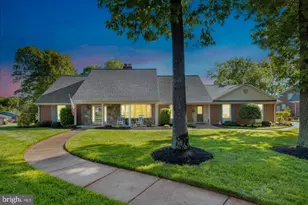
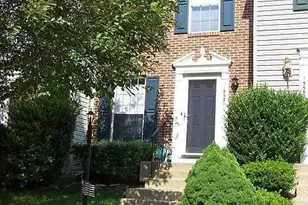
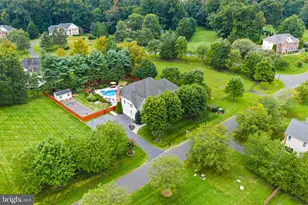
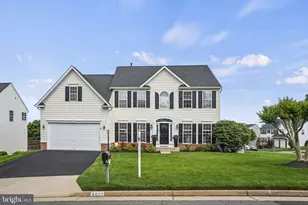
Full Property Details for 6604 Kanawha Way
General
- Sold For: $985,000
- HOA FEE: $202/month
- Taxes: $8,502 (2025)
- Status: Closed
- Type: Single Family
- Source: BrightMLSMidAtlantic
- MLS ID: VAPW2119384
- Added to Site: 141 day(s) ago
Interior
- Rooms/Areas: Living Room, Dining Room, Primary Bedroom, Bedroom 2, Bedroom 3, Bedroom 4, Kitchen, Game Room, Family Room, Library, Breakfast Room
- Interior Features: Dining Area
- Fireplace: Yes
- Number of Fireplaces: 1
- Appliances: Built-In Microwave, Dishwasher, Disposal, Exhaust Fan, Icemaker, Refrigerator, Cooktop, Oven - Wall
Rooms
- Total Bathrooms: 5
- Full Bathrooms: 4
- Half Bathrooms: 1
- Upper Floor Baths: 3
- Upper - Full Baths: 3
- Main Floor Baths: 1
- Main - 1/2 Baths: 1
- Lower Floor Baths: 1
- Lower - Full Baths: 1
- Total Bedrooms: 4
- Bedrooms Upper: 4
Parking
- Garage: Yes
- Garage Spaces: 2
- Total Spaces: 2
- Parking Type: Attached Garage
- Garage Description: Garage - Front Entry
Location
- County: PRINCE WILLIAM
- Subdivision: PIEDMONT
- Driving Directions: From 66, Take exit 43B, toward Heathcote Blvd. Right at Catharpin. First Left onto Clatterbuck (restricted usage road, secured gate). First Left onto Snickerville, and 3rd Left onto Kanawha.
School Information
- School District: Prince William County Public Schools
Community
- Association: Yes
- Assoc. Name: PIEDMONT
Heating & Cooling
- Central air: Yes
- Cooling Type: Central A/C, Ceiling Fan(s)
- Cooling Fuel: Electric
- Heating Type: Forced Air
- Heating Fuel: Natural Gas
- Water Heater: Natural Gas
Utilities
- Sewer: Public Sewer
- Water: Public
Structural Information
- Architectural Style: Colonial
- Structure Type: Detached
- Construction: Combination
- Basement: Yes
- Basement Entrance: Yes
- Basement Desc.: Connecting Stairway, Outside Entrance, Rear Entrance, Full, Fully Finished, Space For Rooms, Walkout Stairs
- Foundation: Concrete Perimeter
- Stories Description: Lower 1, Main, Upper 1
- Square Feet: 4,795
- Sq. Ft. Source: Assessor
- Living Area: 4,711 Sq. Ft.
- Finished Above Grnd: 3,119 Sq. Ft.
- Finished Below Grnd: 1,592 Sq. Ft.
- Year Built: 2003
- Year Built Source: Assessor
Unit Information
Lot Features
- Lot Size (Acres): 0.25
- Lot Size (Sq. Ft.): 10,890
- Lot Size Source: Estimated
- Zoning: PMR
Financial Considerations
- Price Per Sq. Ft.: $312.6
- Association Fee: $202
- Assoc Fee Freq.: Monthly
- Assessment Year: 2025
- City/TownTax Freq: Annually
- County Tax: $7,752
- County Tax Freq: Annually
- Tax w/Assessment: $893,600
- Tax Amount: $8,502
- Tax Year: 2025
- Terms: Standard Sale
- Tax Total Finished Sq. Ft.: 4711
Disclosures and Reports
- Ownership: Fee Simple
- Section: 24
- Lot Number: 46
Listed by City Realty, Marjorie Chacon
Sold by Redfin Corporation, Rheema H Ziadeh