This is a carousel with tiles that activate property listing cards. Use the previous and next buttons to navigate.
1/15
$649,900
This is a carousel with tiles that activate property listing cards. Use the previous and next buttons to navigate.
1/15
Property Description
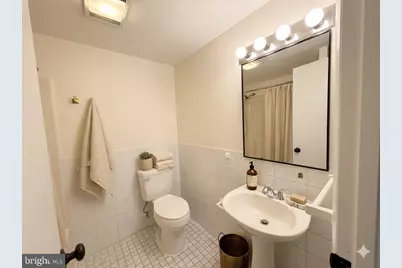
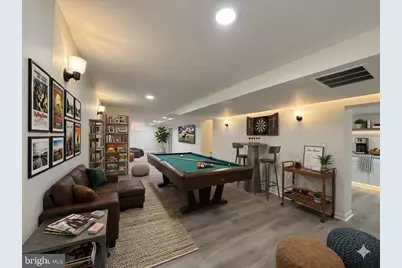
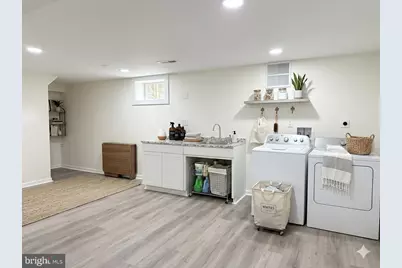
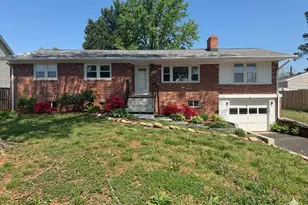
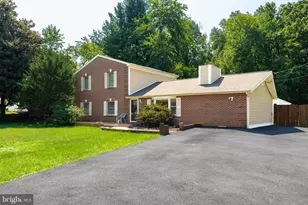
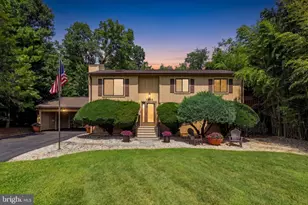
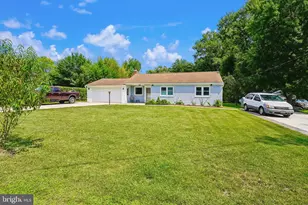
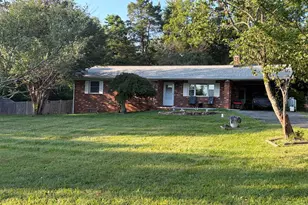
Beautifully renovated raised brick rancher on a quiet 1/3-acre lot! Enjoy a private retreat feel just minutes from premier shopping, dining, and major routes (I-66, Rt-29, Rt-55). The main level features 4 bedrooms and a full bath, all meticulously updated (2026), a cozy fireplace, and a light-filled living room. The gourmet eat-in kitchen boasts brand-new appliances and flows into a spacious sunroom. The fully finished basement offers a massive rec room, full bath, laundry room, and a private bonus room/office. Plumbing & space are already in place for a potential secondary kitchen! Outside, enjoy an expansive backyard with a carport and two large sheds perfect for hobbyists or storage. Move-in ready and waiting for you! some of the photos are virtually staged.
Full Property Details
Full Property Details for 7629 Huron Dr
General
- Price: $649,900
- Taxes: $5,814 (2026)
- Status: Active
- Type: Single Family
- Source: BrightMLSMidAtlantic
- MLS ID: VAPW2123266
- Updated: 7/22/2026
- Added to Site: 58 day(s) ago
Interior
- Number of Rooms: 8
- Rooms/Areas: Living Room, Dining Room, Kitchen, Laundry, Office, Recreation Room
- Fireplace: Yes
- Number of Fireplaces: 1
- Fireplace(s): Electric
- Appliances: Built-In Microwave, Built-In Range, Cooktop, Dishwasher, Disposal, Dryer, Icemaker, Oven - Double, Refrigerator, Stainless Steel Appliances, Stove, Washer, Water Heater
- Flooring: Engineered Wood, Vinyl
Rooms
Bathrooms
- Total Bathrooms: 2
- Full Bathrooms: 2
- Main Floor Baths: 1
- Main - Full Baths: 1
- Lower Floor Baths: 1
- Lower - Full Baths: 1
Bedrooms
- Total Bedrooms: 4
- Bedrooms Main & Up: 4
Other Rooms
- Laundry: Lower Floor
Additional Information
- Equipment: See Remarks
Parking
- Garage: Yes
- Garage Spaces: 1
- Total Spaces: 7
- Parking Features: Paved Driveway
- Parking Type: Attached Garage, Driveway
- Garage Description: Garage - Front Entry
Location
- County: PRINCE WILLIAM
- Subdivision: GAINESVILLE
- Driving Directions: From Lee highway (29) exit to Linton Hall Rd East, in 800 ft turn right to Whitney Rd, in 350 ft turn left to Old Linton Hall Rd, after 0.3 mile turn right to Lakeview Dr, after 450 ft turn right to Huron Drive, in 350 ft the house is on your right 7629
School Information
- School District: Prince William County Public Schools
Heating & Cooling
- Central air: Yes
- Cooling Type: Central A/C
- Cooling Fuel: Electric
- Heating Type: Central
- Heating Fuel: Natural Gas
- Water Heater: Natural Gas
Utilities
- Sewer: Public Sewer
- Water: Public
- Utility Description: Natural Gas Available, Electric Available, Sewer Available, Water Available
Structural Information
- Architectural Style: Ranch/Rambler
- Structure Type: Detached
- Construction: Brick
- Basement: Yes
- Basement Desc.: Daylight, Full, Garage Access, Fully Finished
- Foundation: Permanent
- Roof: Shingle
- Walls/Ceilings: Dry Wall
- Doors: Six Panel
- Stories Description: Lower 1, Main
- Square Feet: 3,092
- Sq. Ft. Source: Assessor
- Living Area: 3,092 Sq. Ft.
- Finished Above Grnd: 1,586 Sq. Ft.
- Finished Below Grnd: 1,506 Sq. Ft.
- Year Built: 1962
- Year Built Source: Assessor
- Property Condition: Excellent
Unit Information
Unit 1
- Bathrooms-Lower: 1
Additional Structures
- Other Structures: Shed
Lot Features
- Lot Size (Acres): 0.37
- Lot Size (Sq. Ft.): 16,178
- Lot Size Source: Assessor
- Zoning: A1
Financial Considerations
- Price Per Sq. Ft.: $409.77
- For Lease: Yes
- Assessment Year: 2026
- City/TownTax Freq: Annually
- County Tax: $5,228
- County Tax Freq: Annually
- Tax w/Assessment: $604,400
- Tax Amount: $5,814
- Tax Year: 2026
- Tax Total Finished Sq. Ft.: 3092
Disclosures and Reports
- Ownership: Fee Simple
- Inclusions: Fireplace(s): 1, Electric; Built-In Microwave, Built-In Range, Cooktop, Dishwasher, Disposal, Dryer, Oven - Double, Refrigerator, Stainless Steel Appliances, Stove, Washer; Accessibility Features: 2+ Access Exits; Door Features: Six Panel; Basement Laundry
- Lot Number: 20
Listed by Pearson Smith Realty, LLC, Bashir Hamid

Get Pre-Approved Today
Schools
Schools serving 7629 Huron Dr
School District:Prince William County Public Schools
| Name | Grades | Distance |
|---|---|---|
Piney Branch Elementary School, Bristow, VA 8301 Linton Hall Road, Bristow, VA 20136 | PK-5 | 1.5 mi |
Gainesville Middle School 8001 Limestone Drive, Gainesville, VA 20155 | 6-8 | 0.9 mi |
Disclaimer:
School attendance boundaries provided by ATTOM Data Solutions and are for reference only. Contact the school directly to verify enrollment eligibility.
Price & Sales History for 7629 Huron Dr
Date
Details
Price
Change
Source
7/22/2026
Price Reduced
$649,900
-3%
MLS
6/18/2026
Listed
$670,000
39.58%
MLS
5/28/2025
Sold
$480,000
—
Public Record
Disclaimer: Historical sales information is derived from public records provided by the county offices. Information is not guaranteed and should be independently verified.
Tax History
Tax History for 7629 Huron Dr
Year
Property Taxes
Change
Tax Assessment
Change
2025
$5,199
100%
$530,200
2%
2024
100%
$517,600
4%
2023
-100%
$497,800
17%
2022
$44
-96%
$423,700
15%
2021
$1,146
5630%
$369,600
5%
2020
$20
-100%
$353,200
6%
2019
$5,158
1%
$332,800
1%
2018
$5,090
30%
$328,400
4%
2017
$3,927
—
$316,400
-1%
2016
$3,923
3434%
$319,100
3%
2015
$111
-97%
$309,300
5%
2014
$3,689
3%
$293,200
3%
2013
$3,571
—
$284,300
—
Disclaimer: Historical tax information is derived from public records provided by the county offices. Information is not guaranteed and should be independently verified.
Estimate the Cost
Estimate the Cost for 7629 Huron Dr
7629 Huron Drive, Gainesville, VA 20155 (MLS# VAPW2123266) is a Single Family property with 4 bedrooms and 2 full bathrooms. 7629 Huron Drive is currently listed for $649,900 and was received on June 18, 2026. Want to learn more about 7629 Huron Drive? Do you have questions about finding other Single Family real estate for sale in Gainesville? You can browse all Gainesville real estate or contact a Coldwell Banker agent to request more information.