Full Property Details for 11109 Elmview Pl
General
- Rent: $5,500
- Status: Closed
- Type: Single Family
- Source: BrightMLSMidAtlantic
- MLS ID: VAFX2331532
- Added to Site: 70 day(s) ago
Rental Information
- Max. Lease (Mths): 36
- Min. Lease (Mths): 12
- Rent Includes: Lawn Service, Sewer, Water
Interior
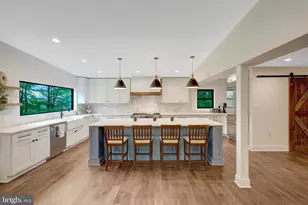
- Interior Features: Attic, Bathroom - Soaking Tub, Bathroom - Walk-In Shower, Breakfast Area, Built-Ins, Crown Moldings, Family Room Off Kitchen, Formal/Separate Dining Room, Kitchen - Island, Upgraded Countertops, Walk-in Closet(s), Wood Floors
- Fireplace: Yes
- Number of Fireplaces: 2
- Appliances: Dishwasher, Disposal, Dryer, Icemaker, Refrigerator, Stainless Steel Appliances, Washer, Built-In Microwave, Cooktop, Oven - Wall, Water Conditioner - Owned
- Flooring: Hardwood, Marble, Partially Carpeted
Rooms
- Total Bathrooms: 4
- Full Bathrooms: 3
- Half Bathrooms: 1
- Upper Floor Baths: 3
- Upper - Full Baths: 3
- Main Floor Baths: 1
- Main - 1/2 Baths: 1
- Total Bedrooms: 4
- Bedrooms Upper: 4
Parking
- Garage: Yes
- Garage Spaces: 3
- Total Spaces: 3
- Parking Type: Attached Garage
- Garage Description: Garage - Side Entry
Location
- County: FAIRFAX
- Subdivision: BEACH MILL ESTATES
- Driving Directions: From Great Falls village: West on Georgetown Pike, North/R Utterback Store, West/L Beach Mill, L Scenic Way, L Elmview to house on R.
- Direction Faces: North
School Information
- School District: Fairfax County Public Schools
- Elementary School: Great Falls
- Middle School: Cooper
- High School: Langley
Community
- Pets Allowed: Yes
- Pets: Case by Case Basis
Heating & Cooling
- Central air: Yes
- Cooling Type: Central A/C
- Cooling Fuel: Electric
- Heating Type: Forced Air
- Heating Fuel: Natural Gas, Propane - Owned
- Water Heater: Electric
Utilities
- Sewer: Septic = # of BR
- Water: Well
Structural Information
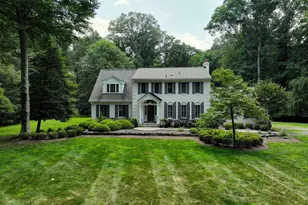
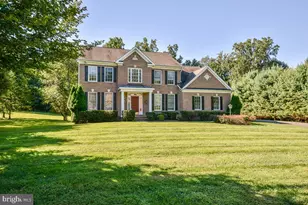
- Architectural Style: Colonial
- Structure Type: Detached
- Construction: Brick
- Basement: Yes
- Basement Desc.: Garage Access, Interior Access, Partially Finished, Connecting Stairway
- Foundation: Concrete Perimeter
- Stories Description: Main, Upper 1
- Square Feet: 4,687
- Sq. Ft. Source: Assessor
- Living Area: 4,687 Sq. Ft.
- Finished Above Grnd: 4,687 Sq. Ft.
- Year Built: 1987
- Year Built Source: Assessor
- Property Condition: Excellent
Lot Features
- Property View: Garden/Lawn, Trees/Woods
- Lot Size (Acres): 1.95
- Lot Size (Sq. Ft.): 84,842
- Lot Size Source: Assessor
- Zoning: 100
- Lot Description: Backs to Trees, Level, Premium
Financial Considerations
- Price Per Sq. Ft.: $1.39
- Application Fee: $49
- Security Deposit: $6,500
- Pet Deposit: $500
- Tenant Pays: Cable TV, Electricity, Gas, Gutter Cleaning, Heat, Internet, Minor Interior Maintenance, Snow Removal, Trash Removal
- Tax Total Finished Sq. Ft.: 4687
Disclosures and Reports
- Ownership: Other
- Inclusions: water, sewer, lawn maintenance
Listed by Compass, Susan C Canis
Sold by Fairfax Realty of Tysons, Touqeer Malik