This is a carousel with tiles that activate property listing cards. Use the previous and next buttons to navigate.
1/52
$6,500 Just Listed
This is a carousel with tiles that activate property listing cards. Use the previous and next buttons to navigate.
1/52
Property Description
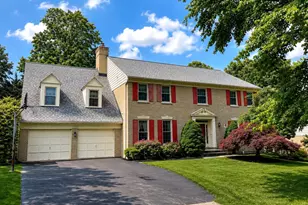
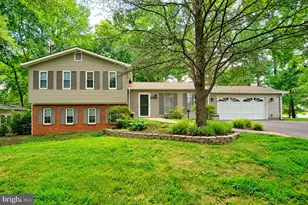
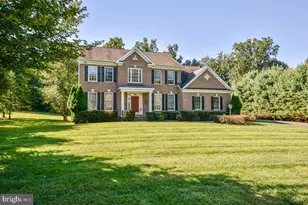
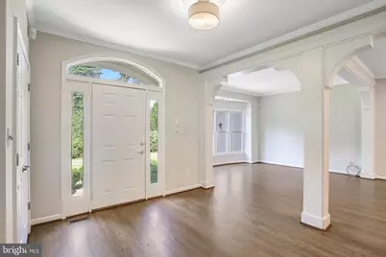
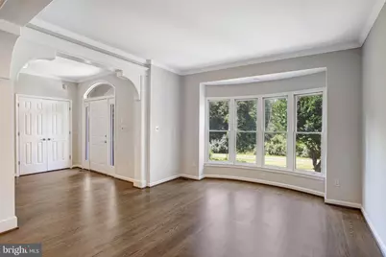
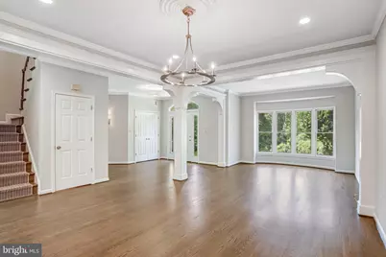
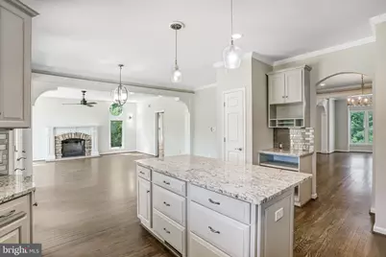
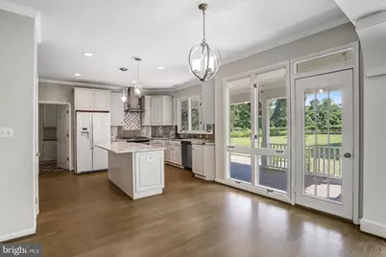
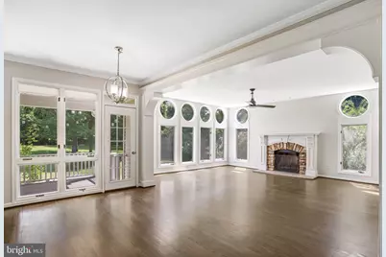
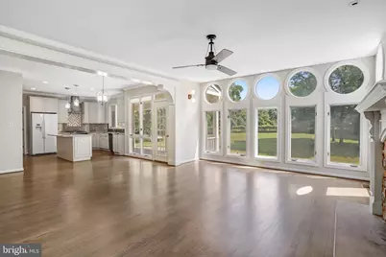
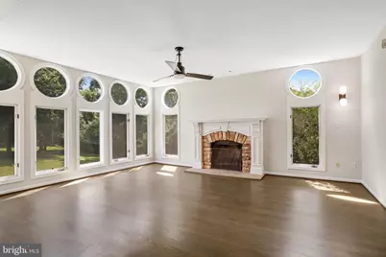
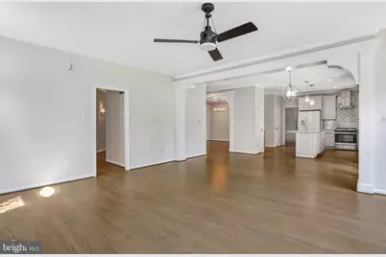
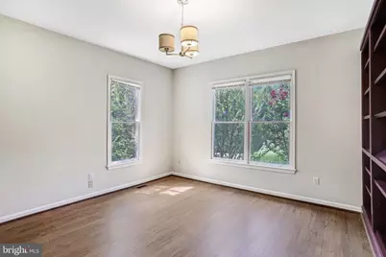
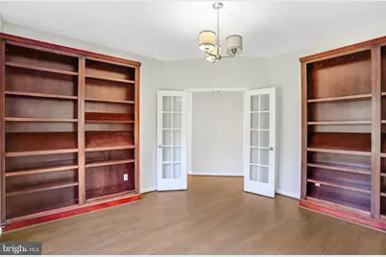
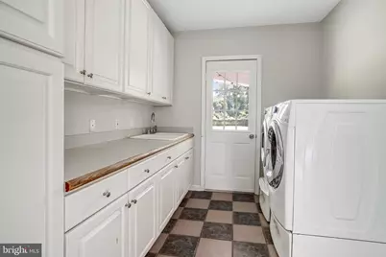
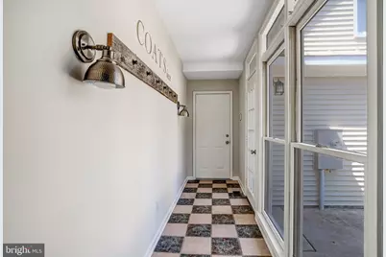
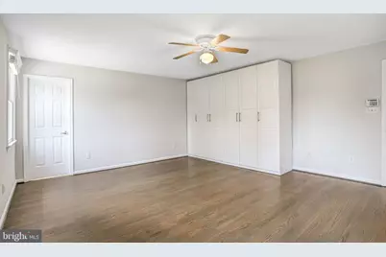
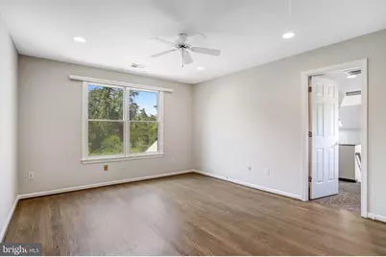
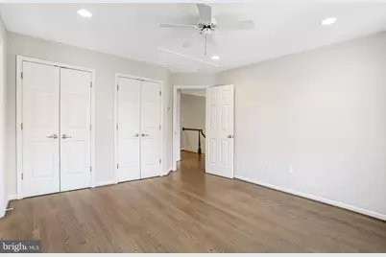
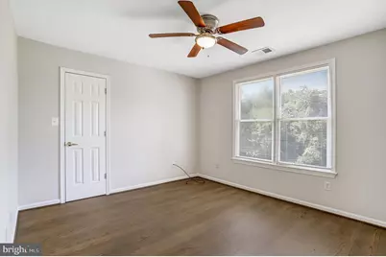
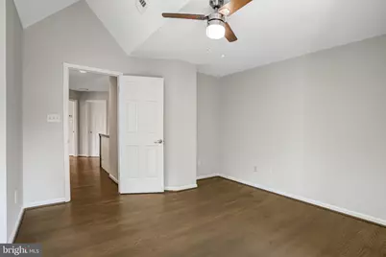
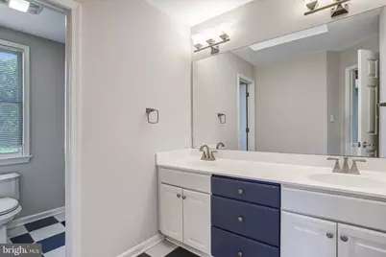
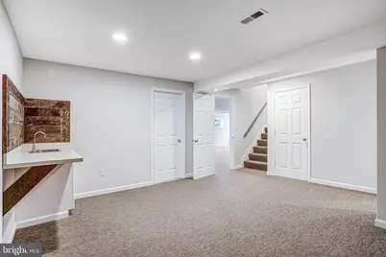
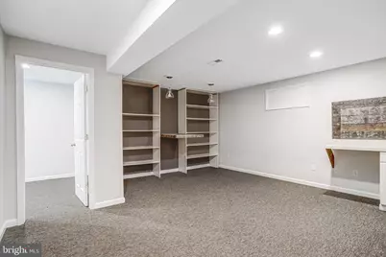
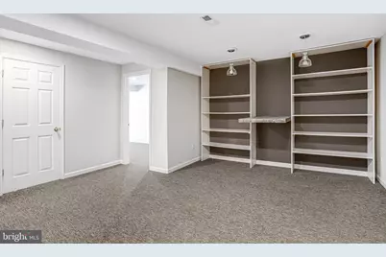
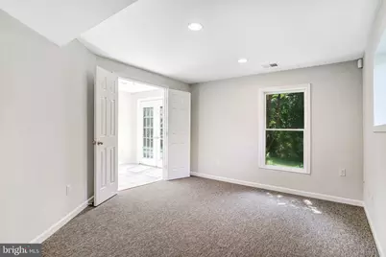
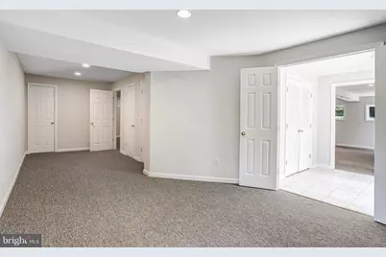
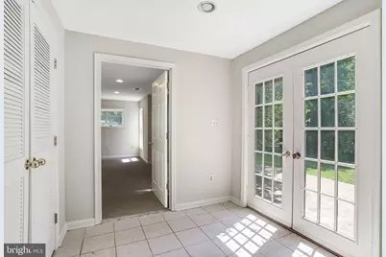
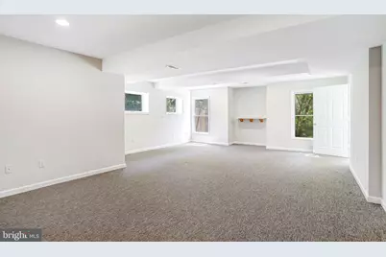
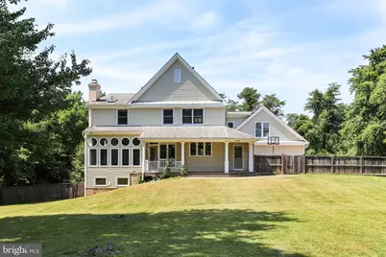
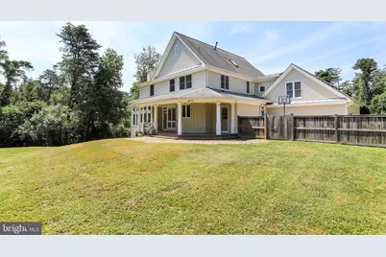
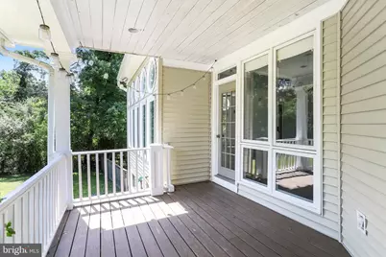
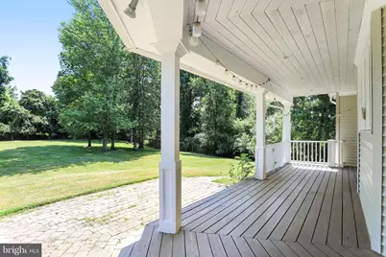
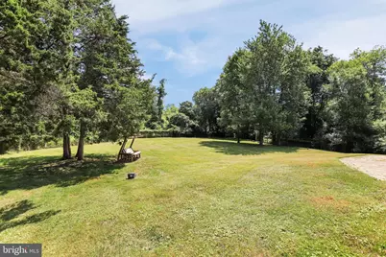
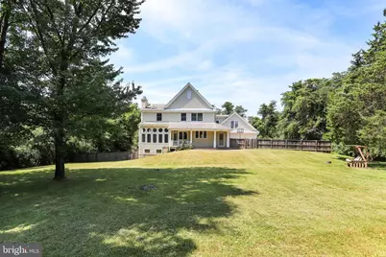
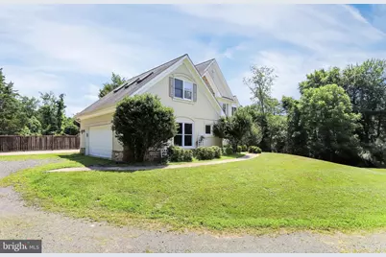
Modern, open floor plan welcomes you to this inviting home set on five acres of privacy and peaceful living. Light and bright throughout, the residence offers beautiful hardwood floors, arched crown moldings, designer windows, fresh paint, and recently updated kitchen appliances. The kitchen includes a gas stove and elegant industrial strength exhaust fan, complemented by attractive backsplash. The main level has a large mudroom, office with built-ins, and covered back porch with adjacent patio. On the upper level you will find spacious bedrooms AND a game room. The walk-out lower level provides a 5th bedroom or office (with exterior entrance), full bathroom, and recreation room. In addition, you will appreciate the energy-efficient geothermal HVAC which keeps heating and air conditioning costs low. The large, flat and fenced back yard is ideal for kids' ball games and other outdoor activities. This home is located in the Langley High School pyramid, and the pastoral neighborhood is close to all shopping and dining off Leesburg Pike and Reston. Available immediately.
Full Property Details
Full Property Details for 710 Parrish Farm Ln
General
- Rent: $6,500
- Status: Active
- Type: Single Family
- Source: BrightMLSMidAtlantic
- MLS ID: VAFX2327492
- Updated: 7/15/2026
- Added to Site: 6 day(s) ago
Rental Information
- Max. Lease (Mths): 36
- Min. Lease (Mths): 24
- Rent Includes: Lawn Service, Water
Interior
- Interior Features: Built-Ins, Chair Railings, Crown Moldings, Dining Area, Family Room Off Kitchen, Kitchen - Gourmet, Kitchen - Island, Laundry Chute, Primary Bath(s), Recessed Lighting, Upgraded Countertops, Wet/Dry Bar, WhirlPool/HotTub, Wood Floors
- Fireplace: Yes
- Number of Fireplaces: 1
- Fireplace(s): Mantel(s), Screen
- Appliances: Dishwasher, Disposal, Dryer - Front Loading, ENERGY STAR Clothes Washer, Exhaust Fan, Humidifier, Icemaker, Refrigerator, Stove, Washer - Front Loading, Water Conditioner - Owned
- Flooring: Hardwood, Carpet
Rooms
Bathrooms
- Total Bathrooms: 4
- Full Bathrooms: 4
- Upper Floor Baths: 2
- Upper - Full Baths: 2
- Main Floor Baths: 1
- Main - Full Baths: 1
- Lower Floor Baths: 1
- Lower - Full Baths: 1
Bedrooms
- Total Bedrooms: 5
- Bedrooms Upper: 4
- Bedrooms Lower: 1
Other Rooms
- Laundry: Main Floor
Exterior
- Porch/Patio/Deck: Deck(s), Patio(s)
Parking
- Garage: Yes
- Garage Spaces: 2
- Total Spaces: 2
- Parking Features: Gravel Driveway
- Parking Type: Attached Garage, Driveway
- Garage Description: Garage Door Opener, Garage - Side Entry
Location
- County: FAIRFAX
- Subdivision: PARRISH FARM
- Driving Directions: From Seneca Rd: W Kentland Dr., R Parrish Farm to house on L.
- Direction Faces: South
School Information
- School District: Fairfax County Public Schools
- Elementary School: Forestville
- Middle School: Cooper
- High School: Langley
Community
- Pets Allowed: Yes
- Pets: Case by Case Basis
Heating & Cooling
- Central air: Yes
- Cooling Type: Central A/C, Ceiling Fan(s), Geothermal
- Cooling Fuel: Electric, Geothermal
- Heating Type: Heat Pump(s), Forced Air
- Heating Fuel: Geo-thermal, Propane - Metered
- Water Heater: Bottled Gas
Utilities
- Sewer: Public Sewer
- Water: Well
- Utility Description: Cable TV
Structural Information
- Architectural Style: Colonial
- Structure Type: Detached
- Construction: Stucco, Stone
- Basement: Yes
- Basement Entrance: Yes
- Basement Desc.: Connecting Stairway, Daylight, Partial, Fully Finished, Heated, Improved, Outside Entrance, Side Entrance, Sump Pump, Walkout Level, Windows
- Foundation: Permanent
- Roof: Asphalt
- Walls/Ceilings: 9'+ Ceilings
- Windows: Bay/Bow, Double Pane, Insulated, Screens, Skylights
- Doors: French, Six Panel, Sliding Glass
- Stories Description: Lower 1, Main, Upper 1
- Square Feet: 4,873
- Sq. Ft. Source: Estimated
- Living Area: 4,873 Sq. Ft.
- Finished Above Grnd: 3,673 Sq. Ft.
- Finished Below Grnd: 1,200 Sq. Ft.
- Year Built: 1996
- Year Built Source: Assessor
- Property Condition: Excellent
Unit Information
Unit 1
- Bathrooms-Lower: 1
- Bedrooms-Lower: 1
Lot Features
- Property View: Garden/Lawn
- Lot Size (Acres): 5
- Lot Size (Sq. Ft.): 217,800
- Lot Size Source: Assessor
- Zoning: RE
- Lot Description: Backs to Trees, Level, No Thru Street, Private, Rear Yard
- Fencing (Description): Fully
Financial Considerations
- Price Per Sq. Ft.: $1.77
- Application Fee: $49
- Security Deposit: $6,500
- Pet Deposit: $500
- Tenant Pays: Cable TV, Light Bulbs/Filters/Fuses/Alarm Care, Sewer, Trash Removal, Internet
- Tax Total Finished Sq. Ft.: 3673
Disclosures and Reports
- Ownership: Other
Listed by Compass, Susan C Canis
Schools
Schools serving 710 Parrish Farm Ln
School District:Fairfax County Public Schools
| Name | Grades | Distance |
|---|---|---|
Forestville Elementary School 1085 Utterback Store Road, Great Falls, VA 22066 | PK-6 | 2.8 mi |
Cooper Middle School 977 Balls Hill Road, McLean, VA 22101 | 7-8 | 10.3 mi |
Langley High School 6520 Georgetown Pike, McLean, VA 22101 | 9-12 | 11.5 mi |
Disclaimer:
School attendance boundaries provided by ATTOM Data Solutions and are for reference only. Contact the school directly to verify enrollment eligibility.
Price History for 710 Parrish Farm Ln
Date
Details
Price
Change
Source
7/15/2026
Listed
$6,500
—
MLS
Disclaimer: Historical sales information is derived from public records provided by the county offices. Information is not guaranteed and should be independently verified.

710 Parrish Farm Lane, Great Falls, VA 22066 (MLS# VAFX2327492) is a Single Family property with 5 bedrooms and 4 full bathrooms. 710 Parrish Farm Lane is currently listed for rent at $6,500 and was received on July 15, 2026. Want to learn more about 710 Parrish Farm Lane? Do you have questions about finding other real estate for sale or rent in Great Falls? You can browse all Great Falls rentals or contact a Coldwell Banker agent to request more information.