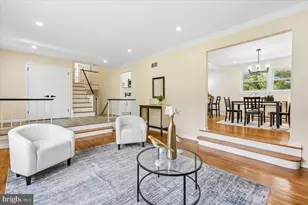
Full Property Details for 11304 Seneca Cir
General
- Sold For: $2,550,000
- Taxes: $29,722 (2024)
- Status: Closed
- Type: Single Family
- Source: BrightMLSMidAtlantic
- MLS ID: VAFX2194068
- Added to Site: 656 day(s) ago
Interior
- Rooms/Areas: Living Room, Dining Room, Primary Bedroom, Bedroom 3, Bedroom 4, Bedroom 5, Kitchen, Family Room, Foyer, Breakfast Room, Laundry, Bedroom 6, Bathroom 2
- Interior Features: Breakfast Area, Butlers Pantry, Crown Moldings, Curved Staircase, Dining Area, Elevator, Entry Level Bedroom, Family Room Off Kitchen, Kitchen - Gourmet, Kitchen - Island, Kitchen - Table Space, Primary Bath(s), Recessed Lighting, Bathroom - Soaking Tub, Skylight(s), Bathroom - Tub Shower, Upgraded Countertops, Walk-in Closet(s), Wet/Dry Bar, Wood Floors
- Fireplace: Yes
- Number of Fireplaces: 2
- Fireplace(s): Mantel(s), Marble, Stone, Mantel(s), Marble, Stone
Rooms
- Total Bathrooms: 5
- Full Bathrooms: 4
- Half Bathrooms: 1
- Upper Floor Baths: 1
- Upper - Full Baths: 1
- Main Floor Baths: 3
- Main - Full Baths: 2
- Main - 1/2 Baths: 1
- Lower Floor Baths: 1
- Lower - Full Baths: 1
- Total Bedrooms: 6
- Bedrooms Upper: 2
- Bedrooms Lower: 2
- Bedrooms Main & Up: 2
- Primary Bedroom: Primary Bedroom - Attached Bathroom, Flooring - HardWood, Lighting - Recessed, Walk-In Closet(s), Main
- Bedroom 1: Bedroom 3 - Flooring - HardWood, Upper 1
- Bedroom 2: Bedroom 4 - Flooring - HardWood, Upper 1
- Bedroom 3: Bedroom 5 - Flooring - Other, Lower 1
- Bedroom 4: Bedroom 6 - Flooring - Ceramic Tile, Lower 1
- Foyer/Entry: Foyer - Flooring - Stone, Main
- Living Room: Living Room - Crown Molding, Fireplace - Gas, Flooring - HardWood, Lighting - Recessed, Lighting - Wall sconces, Main
- Family Room: Family Room - Crown Molding, Fireplace - Wood Burning, Flooring - HardWood, Main
- Kitchen: Kitchen - Countertop(s) - Quartz, Dining Area, Double Sink, Flooring - Stone, Island, Kitchen - Gas Cooking, Lighting - Pendants, Lighting - Recessed, Pantry, Main
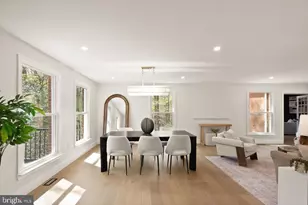
- Dining Room: Dining Room - Crown Molding, Flooring - HardWood, Lighting - Recessed, Lighting - Wall sconces, Lighting - Ceiling, Wet Bar, Main
- Breakfast Room: Breakfast Room - Breakfast Room, Flooring - Stone, Lighting - Recessed, Main
- Laundry: Main Floor, Main
Exterior
- Exterior Features: BBQ Grill, Exterior Lighting, Hot Tub
- Porch/Patio/Deck: Patio(s)
Parking
- Garage: Yes
- Garage Spaces: 4
- Total Spaces: 4
- Parking Features: Circular Driveway, Paved Driveway
- Parking Type: Attached Garage
- Garage Description: Additional Storage Area, Garage - Side Entry, Garage Door Opener, Oversized
Location
- County: Fairfax
- Development Name: Valley Stream
- Subdivision: Valley Stream
- Driving Directions: From Great Falls Village: Drive West on Georgetown Pike; Right on Seneca Road; Right on Fairfax; Left on Seneca Circle
School Information
- School District: Fairfax County Public Schools
- Elementary School: Forestville
- Middle School: Cooper
- High School: Langley
Heating & Cooling
- Central air: Yes
- Cooling Type: Central A/C
- Cooling Fuel: Electric
- Heating Type: Heat Pump(s), Forced Air
- Heating Fuel: Propane - Owned
- Water Heater: Propane
Utilities
- Sewer: Septic = # of BR
- Water: Well
Structural Information
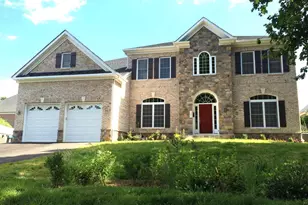
- Architectural Info: Colonial
- Architectural Style: Colonial
- Structure Type: Detached
- Construction: Brick
- Basement: Yes
- Basement Desc.: Walkout Level
- Foundation: Concrete Perimeter
- Roof: Shingle
- Walls/Ceilings: 9'+ Ceilings
- Windows: Skylights
- Doors: French
- Stories/Levels: 0
- Stories Description: Lower 1, Main, Upper 1
- Square Feet: 10,553
- Sq. Ft. Source: Estimated
- Living Area: 7,631 Sq. Ft.
- Year Built: 2008
- Year Built Source: Assessor
- Property Condition: Excellent
Unit Information
- Bathrooms-Lower: 1
- Bedrooms-Lower: 2
Lot Features
- Lot Size (Acres): 2.24
- Lot Size (Sq. Ft.): 97,544
- Lot Size Source: Assessor
- Lot Features: Backs to Trees, Cul-de-sac, Landscaping, No Thru Street, Secluded, Private
- Zoning: 100
- Lot Description: Backs to Trees, Cul-de-sac, Landscaping, No Thru Street, Secluded, Private
Financial Considerations
- Price Per Sq. Ft.: $403.13
- Assessment Year: 2024
- City/TownTax Freq: Annually
- County Tax: $28,862
- County Tax Freq: Annually
- Tax w/Assessment: $2,565,500
- Tax Amount: $29,722
- Tax Year: 2024
- Terms: Standard Sale
- Tax Total Finished Sq. Ft.: 6447
Disclosures and Reports
- Ownership: Fee Simple
- Lot Number: 5
Listed by Long & Foster Real Estate, Inc., Dianne R Van Volkenburg
Sold by Redfin Corporation, Roy Kohn