This is a carousel with tiles that activate property listing cards. Use the previous and next buttons to navigate.
1/1
$525,000
This is a carousel with tiles that activate property listing cards. Use the previous and next buttons to navigate.
1/1
Property Description
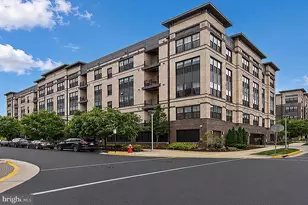
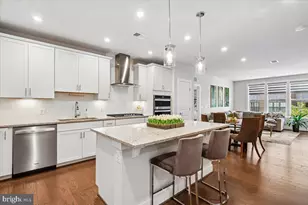
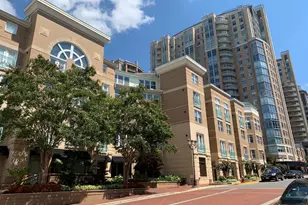
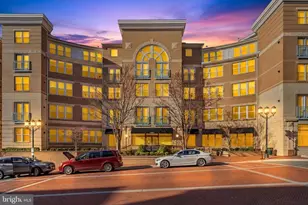
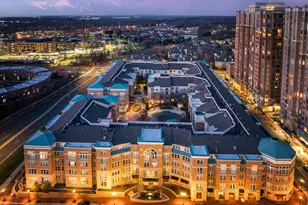
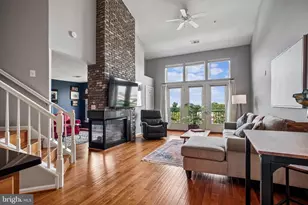
Bright and spacious 2-bedroom, 2-bath corner end-unit condo with private balcony overlooking lush garden and courtyard views. Filled with abundant natural light throughout, this beautifully updated home features a renovated gourmet kitchen with quartz countertops, GE stainless steel appliances, gleaming hardwood floors in the living areas, newer carpet in the bedrooms, modern lighting, and meticulous maintenance throughout. Convenient in-unit washer and dryer. A rare bonus includes two assigned parking spaces in the private underground garage with easy interior building access. Hydro-Hot Water Heater approximately 2.5 years old. New Carpet installation is scheduled for the end of the week or early next week. Residents of The Savoy enjoy exceptional amenities including concierge service, outdoor pool, fitness center, business center/computer room, elegant reception room with bar and outdoor entertaining patio, recreation room with billiards, media room with projection screen and reclining , beautifully landscaped green spaces with grilling bbq, and Verizon Fios. Ideally located in the heart of the beautiful Reston Town Center with easy access to shops, such as Lululemon Apple Store, White House Black Market, restaurants, such as Barcelona Wine Bar, North Italia, Jacksons, Fogo De Chao Ruth's, Chris, Morton's and more commuter bus stops, Metro, Fairfax County Parkway, Dulles Toll Road, Route 267, Reston Station, Wiehle Metro, W&OD Trail, arts center, library, hospital, and Dulles Airport.
Full Property Details
Full Property Details for 12000 Market St #248
General
- Sold For: $525,000
- HOA FEE: $618/month
- Taxes: $5,660 (2025)
- Status: Closed
- Type: Condo
- Source: BrightMLSMidAtlantic
- MLS ID: VAFX2311012
- Added to Site: 47 day(s) ago
Interior
- Number of Rooms: 6
- Rooms/Areas: Living Room, Primary Bedroom, Bedroom 2, Kitchen, Bathroom 2, Primary Bathroom
- Interior Features: Bathroom - Stall Shower, Bathroom - Tub Shower, Carpet, Ceiling Fan(s), Combination Dining/Living, Combination Kitchen/Living, Crown Moldings, Dining Area, Floor Plan - Open, Kitchen - Galley, Primary Bath(s), Upgraded Countertops, Walk-in Closet(s), Window Treatments, Wood Floors
- Appliances: Built-In Microwave, Dishwasher, Disposal, Dryer, Exhaust Fan, Oven/Range - Gas, Refrigerator, Stainless Steel Appliances, Washer, Water Heater
- Flooring: Carpet, Ceramic Tile, Hardwood
Rooms
Bathrooms
- Total Bathrooms: 2
- Full Bathrooms: 2
- Main Floor Baths: 2
- Main - Full Baths: 2
Bedrooms
- Total Bedrooms: 2
- Bedrooms Main & Up: 2
Other Rooms
- Laundry: Dryer In Unit, Washer In Unit
Additional Information
- Shared Amenities: Bar/Lounge, Bike Trail, Billiard Room, Club House, Common Grounds, Concierge, Elevator, Exercise Room, Fax/Copying, Game Room, Jog/Walk Path, Non-Lake Recreational Area, Party Room, Picnic Area, Pool - Outdoor, Reserved/Assigned Parking, Swimming Pool
- Shared Pool: Yes
- Pool: Yes
Parking
- Garage: Yes
- Garage Spaces: 2
- Total Spaces: 2
- Parking Features: Concrete Driveway, Free, Handicap Parking, Lighted Parking, Parking Space Conveys, Private, Secure Parking, Under Home Parking
- Parking Type: Attached Garage
- Garage Description: Covered Parking, Garage Door Opener, Inside Access, Underground
Location
- County: FAIRFAX
- Subdivision: SAVOY AT RESTON TOWN CENTER
- Building Name: THE SAVOY
- Cross Streets: Town Center Parkway
- Driving Directions: From 267W (Toll Rd) take Exit 12 to Reston Parkway North. Left on Sunset Hills Rd Right Town Center Parkway Right on Market Street. Building is on the left (#12000) Paid parking on street in front of building.
- Direction Faces: North
School Information
- School District: Fairfax County Public Schools
- Elementary School: Lake Anne
- Middle School: Hughes
- High School: South Lakes
Community
- Assoc. Fees Include: Common Area Maintenance, Custodial Services Maintenance, Ext Bldg Maint, Fiber Optics Available, Health Club, Lawn Maintenance, Management, Pool(s), Recreation Facility, Reserve Funds, Security Gate, Snow Removal, Trash, Water
- Pets Allowed: Yes
- Pets: Case by Case Basis, Cats OK, Dogs OK, Number Limit, Pe
Heating & Cooling
- Central air: Yes
- Cooling Type: Central A/C
- Cooling Fuel: Electric
- Heating Type: Forced Air
- Heating Fuel: Natural Gas
- Water Heater: Natural Gas
Utilities
- Sewer: Public Sewer
- Water: Public
- Utility Description: Cable TV Available, Electric Available, Natural Gas Available, Phone Available
Structural Information
- Architectural Style: Contemporary, Unit/Flat
- Structure Type: Garden 1 - 4 Floors
- Builder: Savoy
- Model: DRUMMOND
- Construction: Brick, Combination
- Foundation: Concrete Perimeter
- Roof: Composite, Shingle
- Common Walls: 1 Common Wall
- Windows: Double Hung, Double Pane, Insulated, Screens
- Entry Floor Number: 2
- Elevator(s ): 5
- Stories/Levels: 4
- Stories Description: Main
- Square Feet: 1,114
- Sq. Ft. Source: Assessor
- Living Area: 1,114 Sq. Ft.
- Finished Above Grnd: 1,114 Sq. Ft.
- Year Built: 2004
- Year Built Source: Assessor
- Property Condition: Excellent
Unit Information
- Unit Floor in Bldg.: 1
Lot Features
- Zoning: 370
Financial Considerations
- Price Per Sq. Ft.: $471.27
- Condo Fee: $618
- Condo Fee Freq: Monthly
- Other Fee: $300
- Other Fee Freq.: One Time
- Assessment Year: 2026
- County Tax: $5,191
- County Tax Freq: Annually
- Tax w/Assessment: $480,970
- Tax Amount: $5,660
- Tax Year: 2025
- Terms: Standard Sale
- Tax Total Finished Sq. Ft.: 1114
Disclosures and Reports
- Ownership: Condominium
- Condo: Yes
Get Pre-Approved Today
Price & Sales History for 12000 Market St #248
Date
Details
Price
Change
Source
6/10/2026
Sold
$525,000
—
MLS
5/26/2026
Listed
$525,000
—
MLS
Disclaimer: Historical sales information is derived from public records provided by the county offices. Information is not guaranteed and should be independently verified.
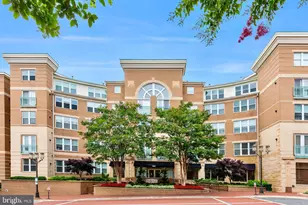
12000 Market Street #248, Reston, VA 20190 (MLS# VAFX2311012) is a Condo property that was sold at $525,000 on June 10, 2026. This property was listed by Souri Johnson from our Fairfax County Regional Office Office.Want to learn more about 12000 Market Street #248? Do you have questions about finding other Condo real estate for sale in Reston? You can browse all Reston real estate or contact a Coldwell Banker agent to request more information.