

This is a carousel with tiles that activate property listing cards. Use the previous and next buttons to navigate.
1/1
$489,000
This is a carousel with tiles that activate property listing cards. Use the previous and next buttons to navigate.
1/1
Property Description
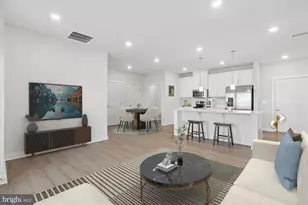
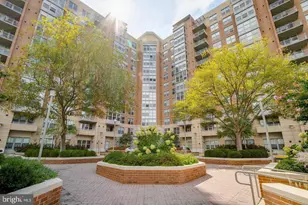
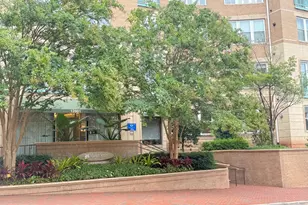
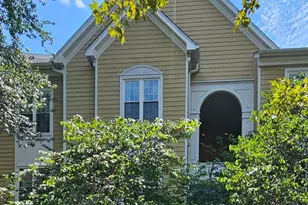
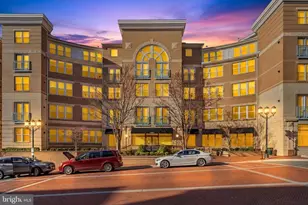
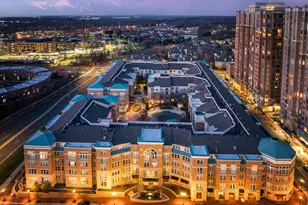
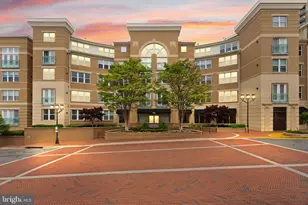
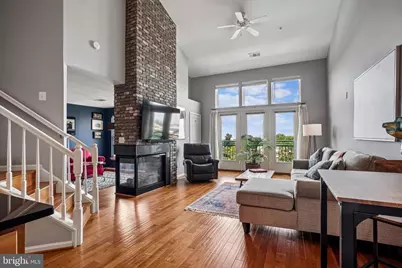
Rare, penthouse unit at The Savoy at Reston Town Center! This unique residence features a light filled vaulted living room ceiling soaring to a 17-foot peak and wall of floor to ceiling windows with French door and Juliet balcony facing west for great views and sunsets. Hardwood flooring throughout, modern kitchen with 9+ foot ceiling with seating on granite island and stainless steel appliances, A dramatic, two-sided masonry fireplace anchors the great room and flows seamlessly into the second bedroom/den. Stairway leads to private primary bedroom and bath located on the second floor. Unit has 2 walk in closets and large closet by the entrance. Main level full sized laundry. Additional features include an updated main-level half bath (2023) with a masonry accent wall, a newer HVAC system (2022), water heater (2022) and one assigned garage space conveniently located near the elevator. Enjoy resort-style amenities: concierge service, a landscaped courtyard with beautiful gardens, pool, outdoor grills/picnic areas, a fitness center, game room with billiards, and a party room for hosting. Walk out your door to dining, shopping, seasonal events, the ice skating pavilion, the W&OD Trail, and the Reston Town Center Metro station. Just 10 minutes to Dulles Airport!OPEN HOUSE CANCELLED
Full Property Details
Full Property Details for 12000 Market St #408
General
- Sold For: $489,000
- HOA FEE: $619/month
- Taxes: $5,366 (2026)
- Status: Closed
- Type: Condo
- Source: BrightMLSMidAtlantic
- MLS ID: VAFX2329934
- Added to Site: 72 day(s) ago
Interior
- Rooms/Areas: Bedroom 2, Kitchen, Den, Great Room, Bathroom 1, Bathroom 2
- Interior Features: Bathroom - Tub Shower, Breakfast Area, Ceiling Fan(s), Combination Dining/Living, Combination Kitchen/Living, Entry Level Bedroom, Family Room Off Kitchen, Primary Bath(s), Upgraded Countertops, Floor Plan - Open, Window Treatments
- Fireplace: Yes
- Number of Fireplaces: 1
- Fireplace(s): Double Sided, Brick, Mantel(s)
- Appliances: Built-In Microwave, Disposal, Dryer, Dishwasher, Water Heater
- Flooring: Hardwood, Wood, Ceramic Tile
Rooms
Bathrooms
- Total Bathrooms: 2
- Full Bathrooms: 1
- Half Bathrooms: 1
- Upper Floor Baths: 1
- Upper - Full Baths: 1
- Main Floor Baths: 1
- Main - 1/2 Baths: 1
Bedrooms
- Total Bedrooms: 2
- Bedrooms Upper: 1
- Bedrooms Main & Up: 1
Other Rooms
- Laundry: Main Floor, Dryer In Unit, Washer In Unit
Additional Information
- Shared Amenities: Concierge, Common Grounds, Elevator, Exercise Room, Fax/Copying, Fitness Center, Game Room, Meeting Room, Party Room, Picnic Area, Pool - Outdoor, Reserved/Assigned Parking, Security, Billiard Room
- Shared Pool: Yes
- Pool: Yes
- Security/Safety: Desk in Lobby, Intercom, Main Entrance Lock, Monitored
Exterior
- Exterior Features: BBQ Grill
Parking
- Garage: Yes
- Garage Spaces: 1
- Total Spaces: 1
- Parking Type: Parking Garage
- Garage Description: Covered Parking
Location
- County: FAIRFAX
- Subdivision: SAVOY AT RESTON TOWN CENTER
- Building Name: SAVOY AT RESTON TOWN CTRE
- Driving Directions: Take Dulles Toll Road (VA-267) to Exit 12 for Reston Parkway. Go North onto Reston Pkwy, left onto Sunset Hills Rd, right onto Town Center Pkwy, and then right onto Market St. Savoy will be immediately on your left. Other routes… use GPS mapping to address, OR metro over to Reston Town Center station. Nearby public garage parking is free weekends and evenings
School Information
- School District: Fairfax County Public Schools
- Elementary School: Lake Anne
- Middle School: Hughes
- High School: South Lakes
Community
- Assoc. Fees Include: Fiber Optics Available, Gas, Lawn Maintenance, Management, Pool(s), Recreation Facility, Sewer, Snow Removal, Trash, Water
- Pets Allowed: Yes
- Pets: Size/Weight Restriction, Number Limit
Heating & Cooling
- Central air: Yes
- Cooling Type: Central A/C
- Cooling Fuel: Electric
- Heating Type: 90% Forced Air
- Heating Fuel: Natural Gas
- Water Heater: Natural Gas
Utilities
- Sewer: Public Sewer
- Water: Public
Structural Information
- Architectural Style: Contemporary
- Structure Type: Garden 1 - 4 Floors
- Model: Corbett Loft
- Construction: Brick, Concrete
- Walls/Ceilings: Dry Wall, 9'+ Ceilings, Cathedral Ceilings, Masonry, V
- Entry Floor Number: 4
- Stories Description: Main, Upper 1
- Square Feet: 1,038
- Sq. Ft. Source: Estimated
- Living Area: 1,038 Sq. Ft.
- Finished Above Grnd: 1,038 Sq. Ft.
- Year Built: 2004
- Year Built Source: Estimated
- Property Condition: Excellent
Unit Information
- Unit Floor in Bldg.: 2
Lot Features
- Zoning: PRC
Financial Considerations
- Price Per Sq. Ft.: $471.1
- Condo Fee: $619
- Condo Fee Freq: Monthly
- Other Fee: $300
- Other Fee Freq.: One Time
- Assessment Year: 2026
- Tax w/Assessment: $439,240
- Tax Amount: $5,366
- Tax Year: 2026
- Terms: Standard Sale
Disclosures and Reports
- Ownership: Condominium
- Condo: Yes
Get Pre-Approved Today
Price & Sales History for 12000 Market St #408
Date
Details
Price
Change
Source
8/28/2026
Sold
$489,000
—
MLS
7/30/2026
Listed
$489,000
—
MLS
Disclaimer: Historical sales information is derived from public records provided by the county offices. Information is not guaranteed and should be independently verified.
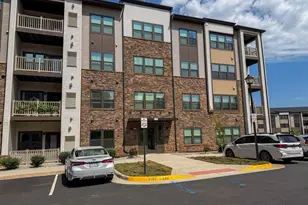
12000 Market Street #408, Reston, VA 20190 (MLS# VAFX2329934) is a Condo property that was sold at $489,000 on August 28, 2026. This property was listed by Ellie Kahn from our Fairfax County Regional Office Office.Want to learn more about 12000 Market Street #408? Do you have questions about finding other Condo real estate for sale in Reston? You can browse all Reston real estate or contact a Coldwell Banker agent to request more information.