This is a carousel with tiles that activate property listing cards. Use the previous and next buttons to navigate.
1/1
$499,900
This is a carousel with tiles that activate property listing cards. Use the previous and next buttons to navigate.
1/1
Property Description
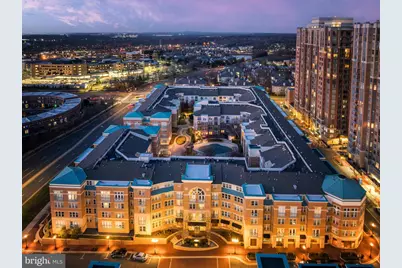
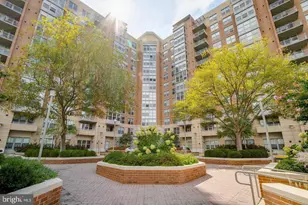
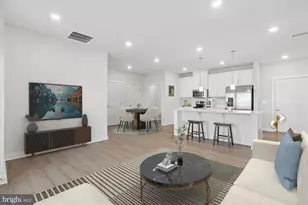
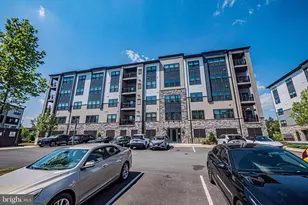
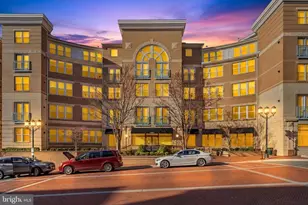
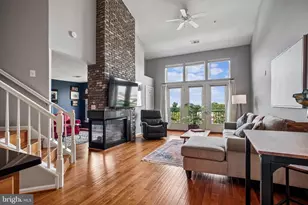
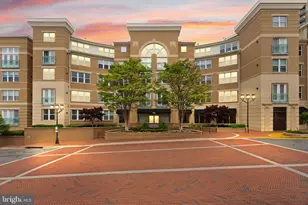
From the moment you walk in, the layout tells you this home was designed with real living in mind. The two bedrooms sit on opposite sides of the condo, giving everyone genuine privacy, and each one is its own ensuite, so there is never a wait for the bathroom or a walk down the hall in the middle of the night. Both bedrooms are generously sized, easily accommodating a king bed, and the primary suite features an extended vanity that gives you actual countertop space to start your morning right. The kitchen is the heart of this home, finished with maple cabinetry, newly installed quartz countertops, and stainless appliances, with a bar overhang that comfortably seats guests and opens directly into the dining and family room, creating one connected space that makes entertaining effortless. Luxury vinyl plank flows throughout the unit with tile in the kitchen, ceilings rise higher than you would expect, recessed lighting brightens the kitchen, and designer fixtures carry that same attention to detail through every room, where the light and the tree views make each space feel calm and private. Step out onto the balcony and take in the courtyard and tree lined views below, a premium placement that rarely comes available. The family room offers real space to live in, complemented by a built in desk with a quartz top and decorative shelving for anyone who works from home, while a washer and dryer and generous closets throughout handle everything else, plus a dedicated storage closet just outside the unit that conveys with the sale. Two underground garage parking spaces convey as well, and residents of The Savoy enjoy a resort style pool, a fitness center, a business center with workstations, a party room with its own kitchen, a game room with billiards, and beautifully maintained courtyards with a dedicated grilling area. All of this sits in the heart of Reston Town Center, where the best of Northern Virginia living is already outside your door, from the restaurants and shops to the seasonal events on the green, all within walking distance, and the Reston Town Center Silver Line station puts downtown DC within easy reach for work or a weekend away. For those who drive, the Fairfax County Parkway, the Dulles Toll Road, Route 267, Reston Station, and the W&OD Trail are all close by, along with the arts center, library, hospital, and Dulles Airport, and visiting guests will find nearby garages offer free parking after five on weekdays and all weekend long. The entire home has been freshly painted and is ready for its next chapter, offering not just a place to live but a front row seat to everything Reston Town Center has to offer. HVAC & Water Heater 2020. New Kitchen Appliances 2025.
Full Property Details
Full Property Details for 12000 Market St #253
General
- Sold For: $499,900
- HOA FEE: $618/month
- Taxes: $5,286 (2025)
- Status: Closed
- Type: Condo
- Source: BrightMLSMidAtlantic
- MLS ID: VAFX2335452
- Added to Site: 56 day(s) ago
Interior
- Interior Features: Ceiling Fan(s), Combination Dining/Living, Entry Level Bedroom, Family Room Off Kitchen, Floor Plan - Open, Primary Bath(s), Upgraded Countertops, Window Treatments
- Appliances: Built-In Microwave, Dishwasher, Disposal, Dryer, Refrigerator, Stainless Steel Appliances, Stove, Washer
- Flooring: Luxury Vinyl Plank, Ceramic Tile
Rooms
Bathrooms
- Total Bathrooms: 2
- Full Bathrooms: 2
- Main Floor Baths: 2
- Main - Full Baths: 2
Bedrooms
- Total Bedrooms: 2
- Bedrooms Main & Up: 2
Other Rooms
- Laundry: Dryer In Unit, Main Floor, Washer In Unit
Additional Information
- Shared Amenities: Billiard Room, Fitness Center, Gift Shop, Meeting Room, Party Room, Pool - Outdoor
- Shared Pool: Yes
- Pool: Yes
Exterior
- Exterior Features: BBQ Grill, Extensive Hardscape, Exterior Lighting, Sidewalks
- Porch/Patio/Deck: Balcony
Parking
- Garage: Yes
- Garage Spaces: 2
- Assigned Spaces: 2
- Total Spaces: 2
- Parking Features: Assigned
- Parking Type: Parking Garage
- Garage Description: Underground
Location
- County: FAIRFAX
- Subdivision: SAVOY AT RESTON TOWN CENTER
- Driving Directions: VA - 267 West to exit 12, Right on Reston Pkwy, Left on Bluemont Way, Right on St. Francis Left on Market St. the building, Savoy, is to your Right
School Information
- School District: Fairfax County Public Schools
Community
- Assoc. Fees Include: Common Area Maintenance, Ext Bldg Maint, Lawn Maintenance, Management, Pool(s), Reserve Funds, Sewer, Snow Removal, Trash, Water
- Pets Allowed: Yes
- Pets: Size/Weight Restriction, Number Limit
Heating & Cooling
- Central air: Yes
- Cooling Type: Central A/C
- Cooling Fuel: Electric
- Heating Type: Forced Air
- Heating Fuel: Natural Gas
- Water Heater: Natural Gas
Utilities
- Sewer: Public Septic
- Water: Public
Structural Information
- Architectural Style: Contemporary
- Structure Type: Garden 1 - 4 Floors
- Model: Dillard
- Construction: Brick, Cement Siding
- Foundation: Slab
- Common Walls: 1 Common Wall
- Walls/Ceilings: 9'+ Ceilings
- Entry Floor Number: 2
- Stories Description: Main
- Square Feet: 1,060
- Sq. Ft. Source: Assessor
- Living Area: 1,060 Sq. Ft.
- Finished Above Grnd: 1,060 Sq. Ft.
- Year Built: 2004
- Year Built Source: Assessor
- Property Condition: Very Good
Lot Features
- Property View: Garden/Lawn, Trees/Woods
- Zoning: 370
- Lot Description: Private
Financial Considerations
- Price Per Sq. Ft.: $471.6
- Condo Fee: $618
- Condo Fee Freq: Monthly
- Assessment Year: 2026
- City/TownTax Freq: Annually
- County Tax: $4,847
- County Tax Freq: Annually
- Tax w/Assessment: $432,710
- Tax Amount: $5,286
- Tax Year: 2025
- Terms: Standard Sale
- Tax Total Finished Sq. Ft.: 1060
Disclosures and Reports
- Ownership: Condominium
- Condo: Yes
Listed by Berkshire Hathaway HomeServices PenFed Realty, Nikki Lagouros
Sold by Samson Properties, Jennifer L Crider

Get Pre-Approved Today
Price & Sales History for 12000 Market St #253
Date
Details
Price
Change
Source
9/28/2026
Sold
$499,900
—
MLS
8/15/2026
Listed
$499,900
—
MLS
Disclaimer: Historical sales information is derived from public records provided by the county offices. Information is not guaranteed and should be independently verified.
12000 Market Street #253, Reston, VA 20190 (MLS# VAFX2335452) is a Condo property that was sold at $499,900 on September 28, 2026. Want to learn more about 12000 Market Street #253? Do you have questions about finding other Condo real estate for sale in Reston? You can browse all Reston real estate or contact a Coldwell Banker agent to request more information.