Full Property Details for 1132 Springvale Rd
General
- Sold For: $1,425,000
- Taxes: $11,595 (2025)
- Status: Closed
- Type: Single Family
- Source: BrightMLSMidAtlantic
- MLS ID: VAFX2324606
- Added to Site: 94 day(s) ago
Interior
- Rooms/Areas: Living Room, Dining Room, Primary Bedroom, Bedroom 2, Bedroom 3, Bedroom 4, Kitchen, Family Room, Foyer, Breakfast Room, Laundry, Other, Office, Recreation Room, Storage Room, Workshop, Bathroom 2, Primary Bathroom, Half Bath, Screened Porch
- Interior Features: Attic, Bathroom - Walk-In Shower, Bathroom - Tub Shower, Breakfast Area, Cedar Closet(s), Chair Railings, Crown Moldings, Family Room Off Kitchen, Floor Plan - Traditional, Formal/Separate Dining Room, Kitchen - Island, Kitchen - Table Space, Laundry Chute, Pantry, Primary Bath(s), Recessed Lighting, Sauna, Skylight(s), Other, Walk-in Closet(s), Upgraded Countertops
- Fireplace: Yes
- Number of Fireplaces: 1
- Fireplace(s): Brick, Fireplace - Glass Doors, Gas/Propane, Insert, Mantel(s), Other
- Appliances: Built-In Microwave, Cooktop, Dishwasher, Disposal, Dryer - Front Loading, Exhaust Fan, Oven - Double, Oven - Self Cleaning, Range Hood, Refrigerator, Stainless Steel Appliances, Washer - Front Loading, Water Heater
- Flooring: Ceramic Tile, Engineered Wood, Luxury Vinyl Plank
Rooms
- Total Bathrooms: 3
- Full Bathrooms: 2
- Half Bathrooms: 1
- Upper Floor Baths: 2
- Upper - Full Baths: 2
- Main Floor Baths: 1
- Main - 1/2 Baths: 1
- Total Bedrooms: 4
- Bedrooms Upper: 4
- Laundry: Dryer In Unit, Hookup, Main Floor, Washer In Unit
Additional Information
- Security/Safety: Main Entrance Lock
Exterior
- Exterior Features: Gutter System, Sidewalks, Other
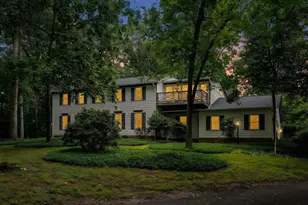
- Porch/Patio/Deck: Porch(es), Screened, Balcony
Parking
- Garage: Yes
- Garage Spaces: 2
- Total Spaces: 5
- Parking Features: Asphalt Driveway
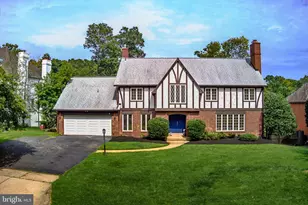
- Parking Type: Driveway, Attached Garage
- Garage Description: Garage - Side Entry, Garage Door Opener, Inside Access, Oversized, Other
Location
- County: FAIRFAX
- Subdivision: SPRINGVALE MEADOWS
- Driving Directions: From Tysons, take Route 7 West, to Right on Springvale Rd., to Left after 1 lane bridge onto private road. As you head up the private road, you'll pass the split rail fence and cluster of mailboxes on right hand side. Immediately after the mailboxes, you will make a right up long driveway and go to the house (#1132) at the very end. Do NOT go to the neighbor's house which is the first house on the right as you head up the driveway.
- Direction Faces: North
School Information
- School District: Fairfax County Public Schools
- Elementary School: Colvin Run
- Middle School: Cooper
- High School: Langley
Heating & Cooling
- Central air: Yes
- Cooling Type: Ceiling Fan(s), Central A/C, Programmable Thermostat
- Cooling Fuel: Electric
- Heating Type: Programmable Thermostat, Zoned
- Heating Fuel: Electric
- Water Heater: Electric, 60+ Gallon Tank
Utilities
- Sewer: Private Septic Tank, Septic = # of BR
- Water: Public
- Utility Description: Cable TV Available, Phone Available, Water Available, Other
Structural Information
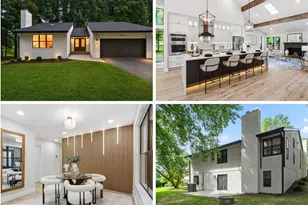
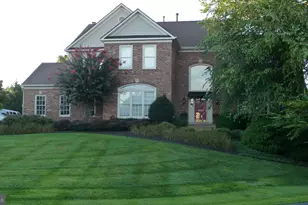
- Architectural Style: Colonial
- Structure Type: Detached
- Construction: Other
- Basement: Yes
- Basement Desc.: Connecting Stairway, Partially Finished, Rough Bath Plumb, Space For Rooms, Other, Heated, Improved, Interior Access
- Foundation: Other
- Roof: Asphalt, Other
- Walls/Ceilings: Brick, Dry Wall, Paneled Walls
- Windows: Double Hung, Screens, Skylights, Wood Frame
- Doors: French, Sliding Glass, Storm
- Stories Description: Main, Upper 1
- Square Feet: 5,267
- Sq. Ft. Source: Estimated
- Living Area: 4,353 Sq. Ft.
- Finished Above Grnd: 4,322 Sq. Ft.
- Finished Below Grnd: 31 Sq. Ft.
- Year Built: 1981
- Year Built Source: Assessor
- Property Condition: Very Good
Lot Features
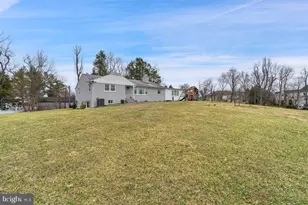
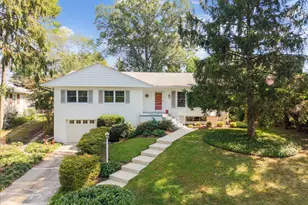
- Property View: Garden/Lawn, Trees/Woods
- Lot Size (Acres): 2.07
- Lot Size (Sq. Ft.): 90,354
- Lot Size Source: Assessor
- Street/Road Desc.: Access - On Grade, Black Top
- Zoning: 111
- Lot Description: Landscaping, No Thru Street, Private, Trees/Wooded, Other
Financial Considerations
- Price Per Sq. Ft.: $312.36
- Assessment Year: 2026
- City/TownTax Freq: Annually
- County Tax: $11,259
- County Tax Freq: Annually
- Tax w/Assessment: $1,005,230
- Tax Amount: $11,595
- Tax Year: 2025
- Terms: Standard Sale
Disclosures and Reports
- Ownership: Fee Simple
- Section: 2
- Lot Number: 10
Listed by Compass, Eve B Shapiro and Compass, Viveca Stahl-Kazarian
Sold by Samson Properties, Alireza Daneshzadeh