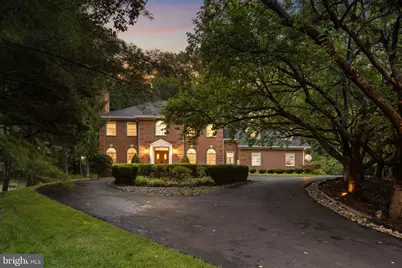
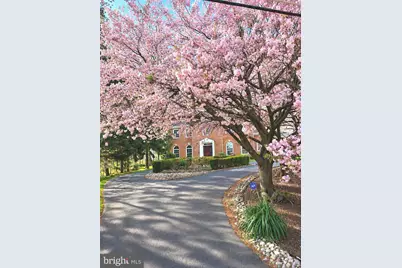
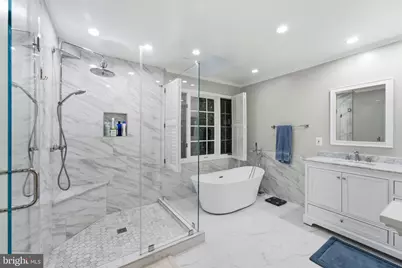
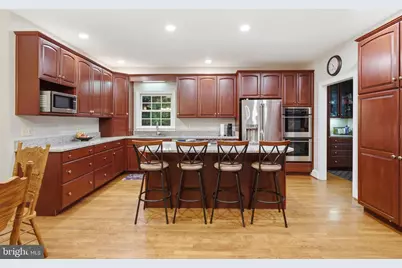
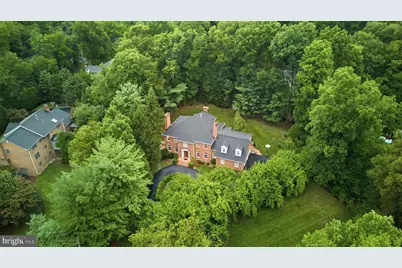
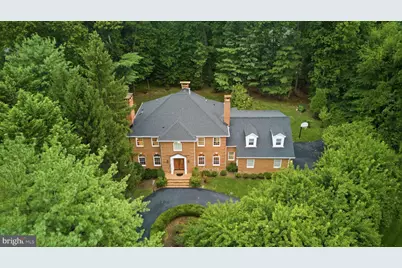
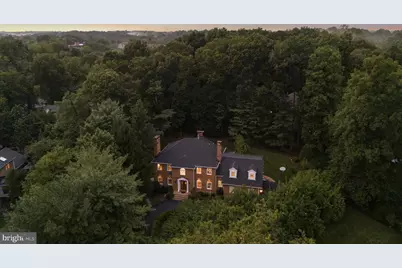
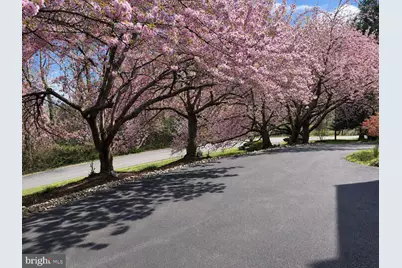
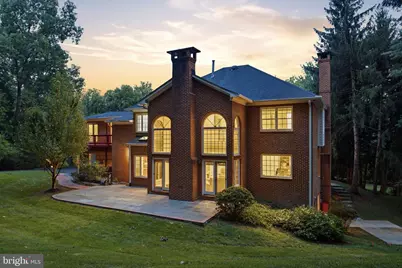
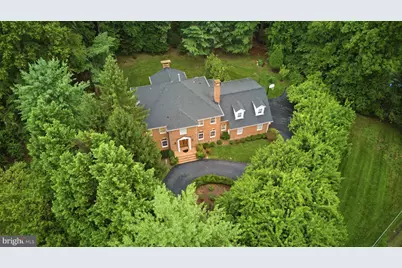
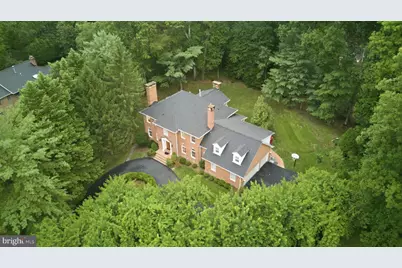
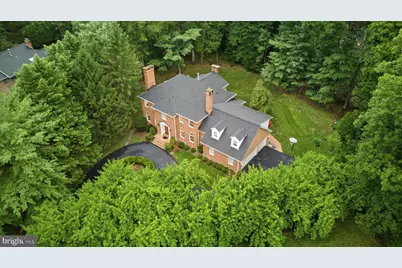
Full Property Details for 1172 Robindale Dr
General
- Price: $1,949,900
- Taxes: $19,179 (2026)
- Status: Under Contract
- Type: Single Family
- Source: BrightMLSMidAtlantic
- MLS ID: VAFX2334074
- Updated: 9/16/2026
- Added to Site: 57 day(s) ago
Interior
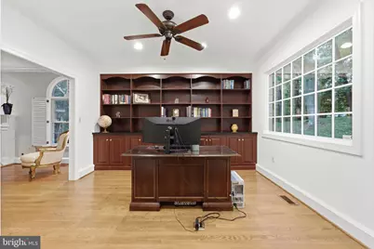
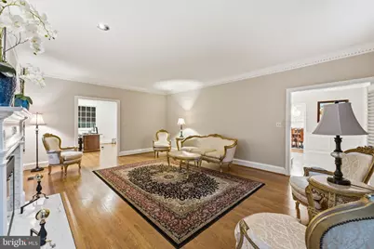
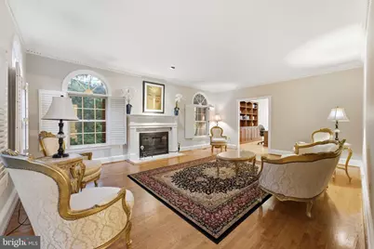
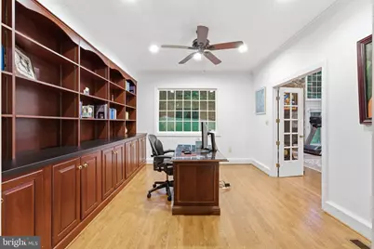
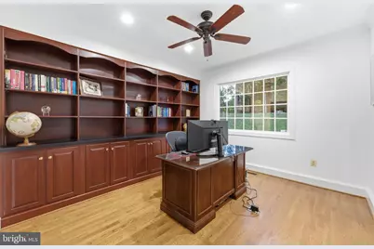
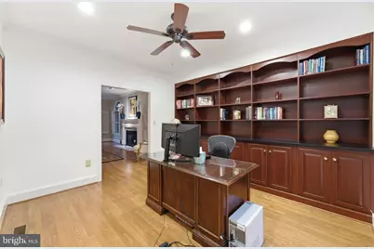
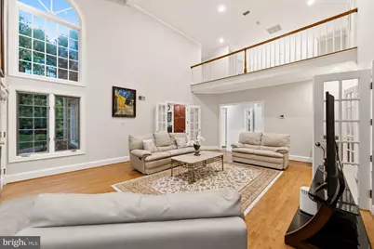
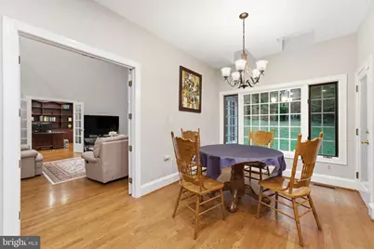
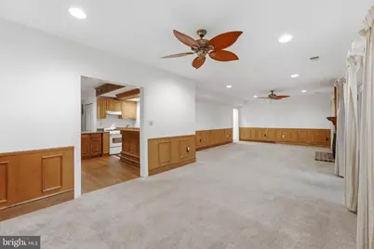
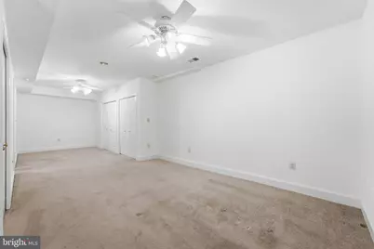
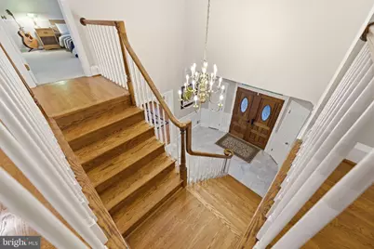
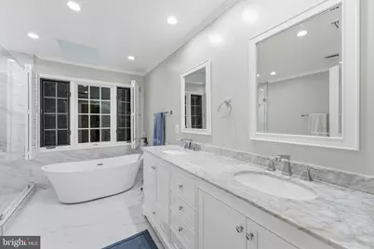
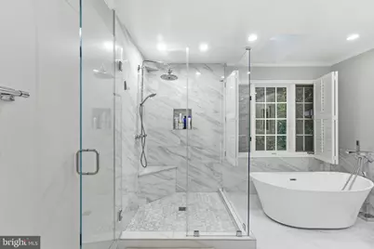
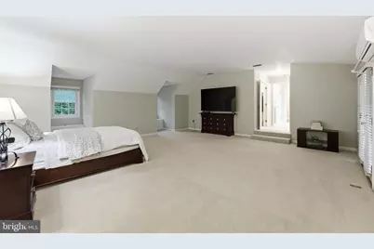
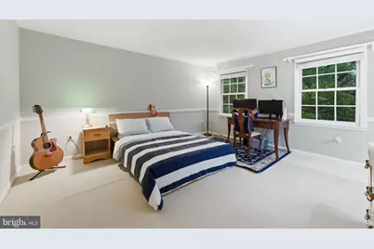
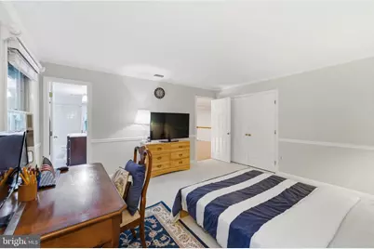
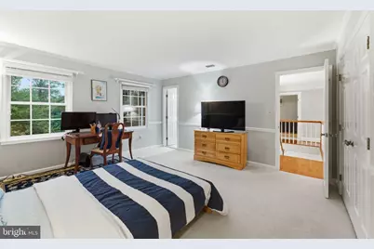
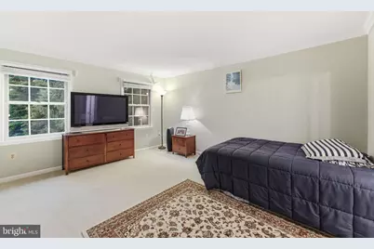
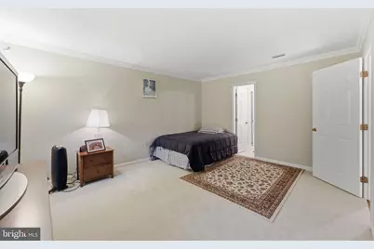
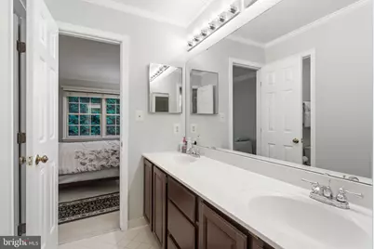
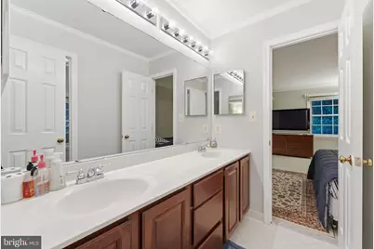
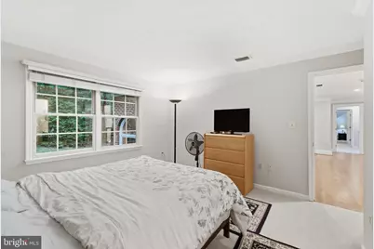
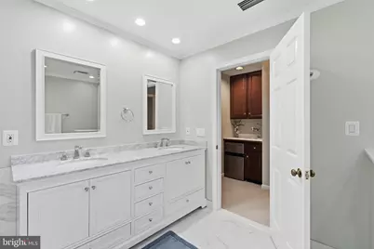
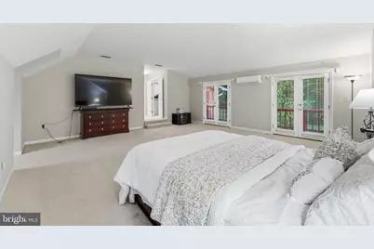
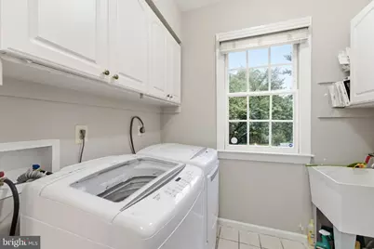
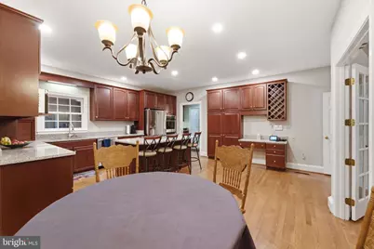
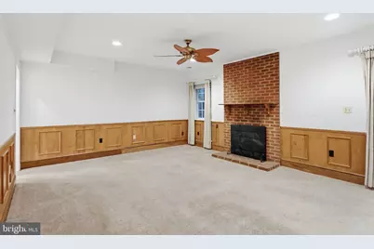
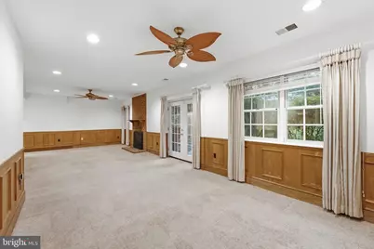
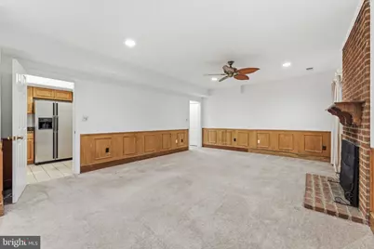
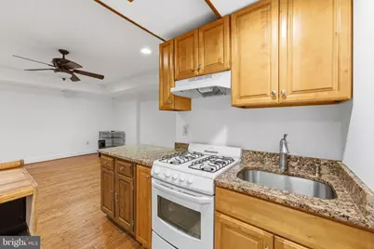
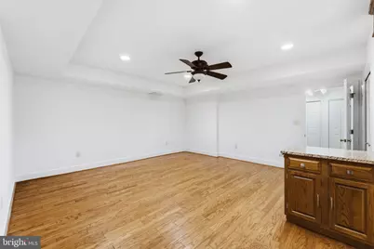
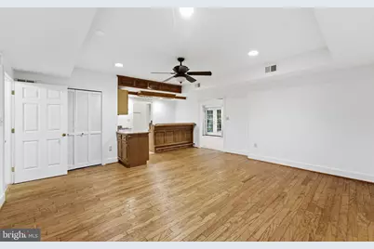
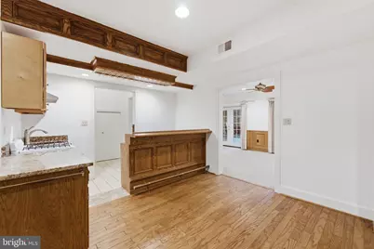
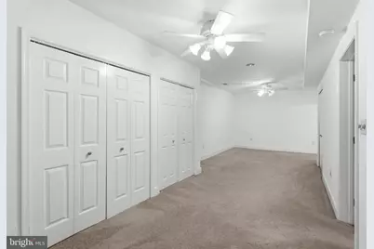
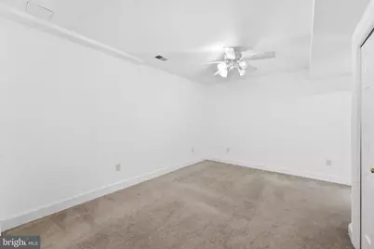
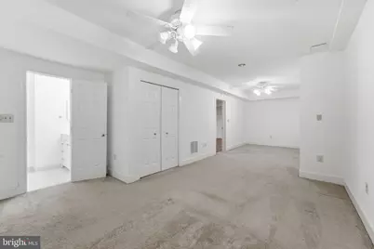
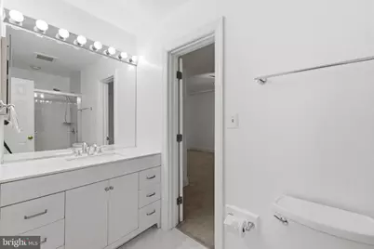
- Rooms/Areas: Living Room, Dining Room, Primary Bedroom, Bedroom 2, Bedroom 3, Bedroom 4, Kitchen, Game Room, Family Room, Library, Foyer, Laundry, Other, Recreation Room, Bathroom 2, Bathroom 3, Primary Bathroom, Full Bath, Half Bath
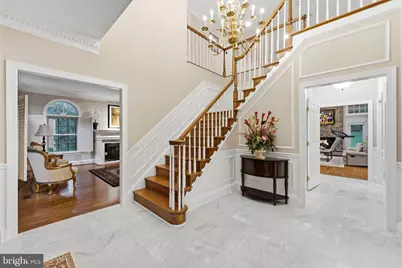
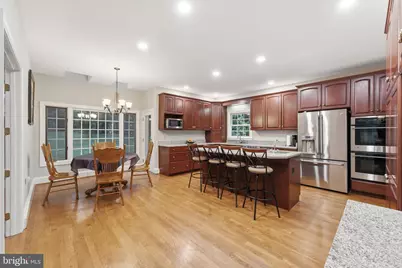
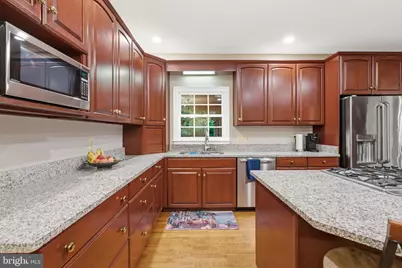
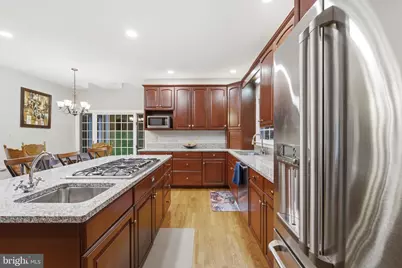
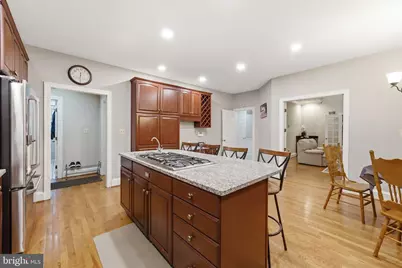
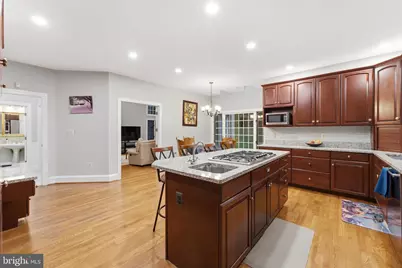
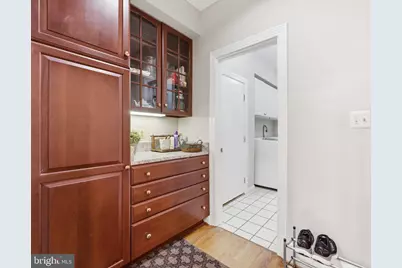
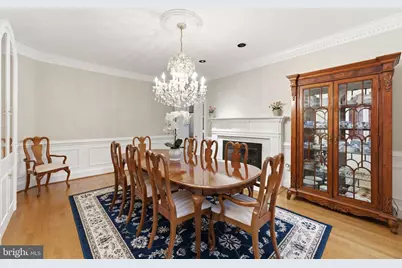
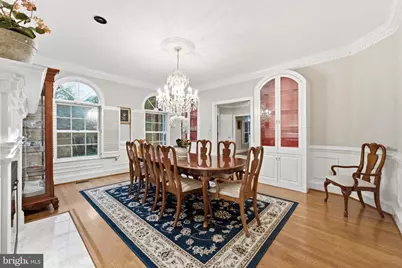
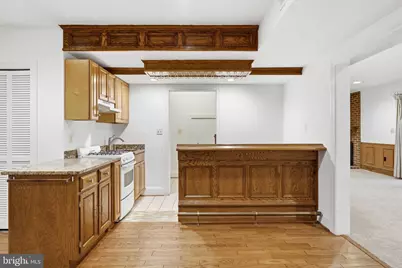
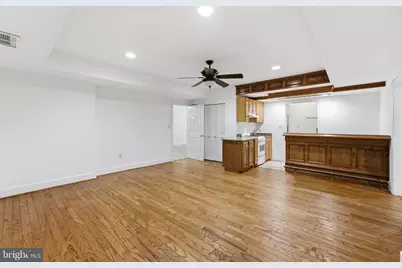
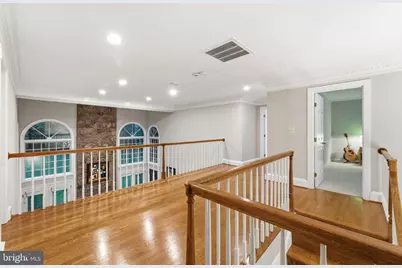
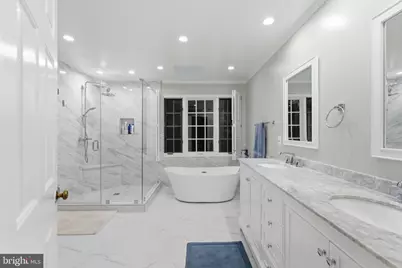
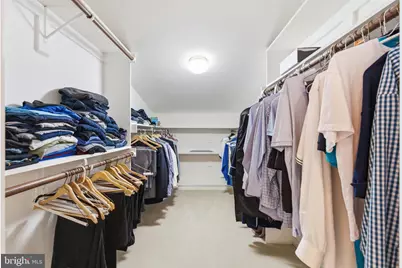
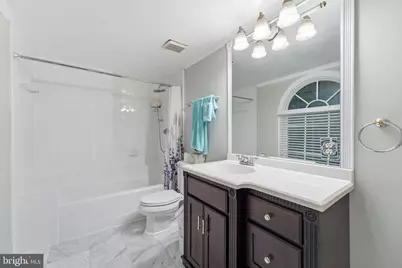
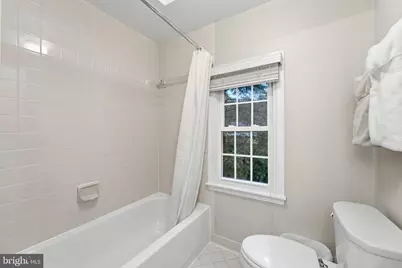
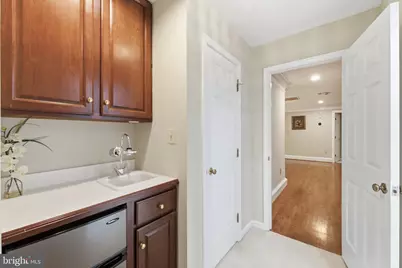
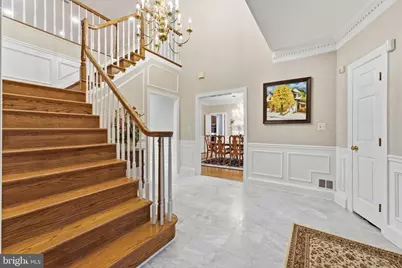
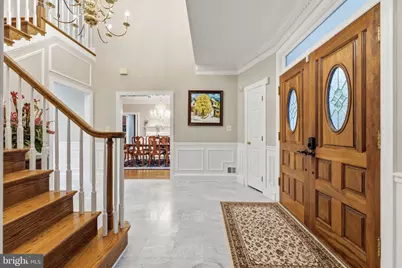
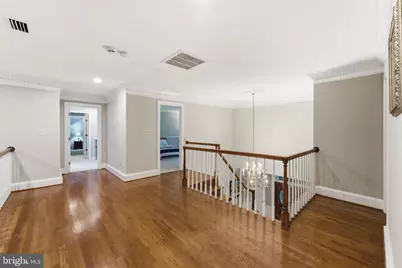
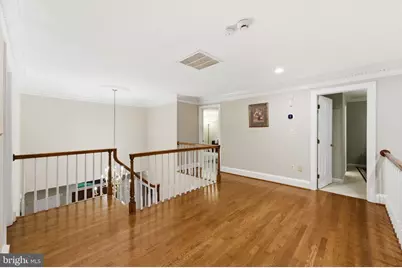
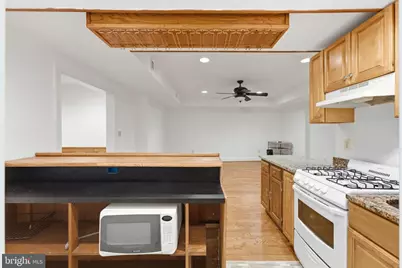
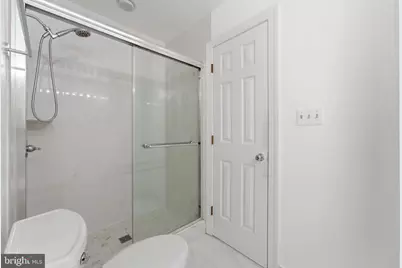
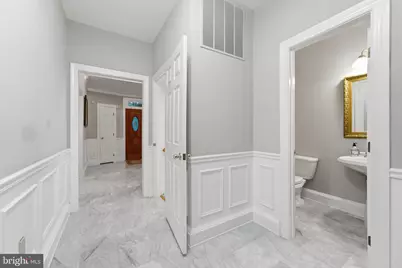
- Interior Features: Bar, Bathroom - Stall Shower, Bathroom - Soaking Tub, Bathroom - Tub Shower, Bathroom - Walk-In Shower, Breakfast Area, Built-Ins, Butlers Pantry, Carpet, Ceiling Fan(s), Central Vacuum, Chair Railings, Crown Moldings, Dining Area, Family Room Off Kitchen, Floor Plan - Traditional, Formal/Separate Dining Room, Kitchen - Gourmet, Kitchen - Island, Primary Bath(s), Recessed Lighting, Skylight(s), Upgraded Countertops, Wainscotting, Walk-in Closet(s), Wood Floors
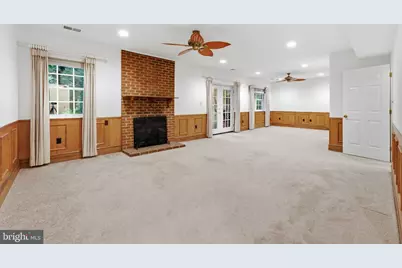
- Fireplace: Yes
- Number of Fireplaces: 4
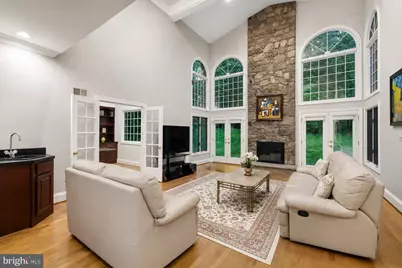
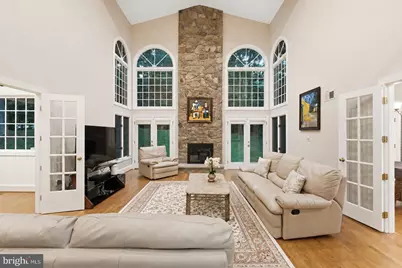
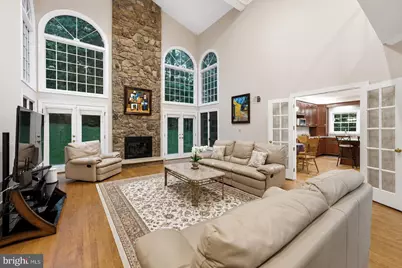
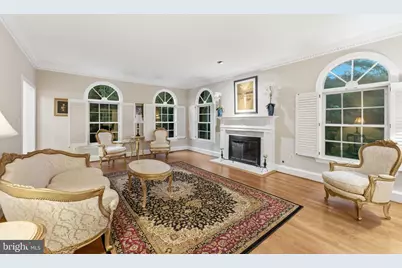
- Fireplace(s): Fireplace - Glass Doors, Gas/Propane, Mantel(s), Marble, Stone, Wood
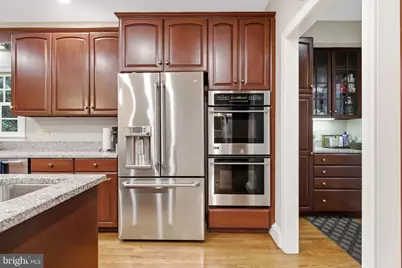
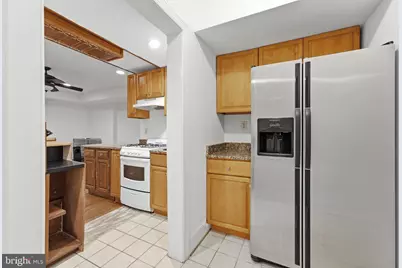
- Appliances: Built-In Microwave, Central Vacuum, Cooktop, Dishwasher, Disposal, Dryer, Exhaust Fan, Extra Refrigerator/Freezer, Microwave, Oven - Double, Oven - Wall, Refrigerator, Stainless Steel Appliances, Washer
- Flooring: Hardwood, Ceramic Tile, Carpet, Marble
Rooms
- Total Bathrooms: 5
- Full Bathrooms: 4
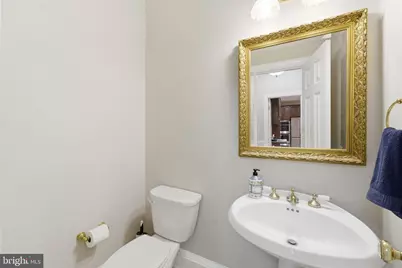
- Half Bathrooms: 1
- Upper Floor Baths: 3
- Upper - Full Baths: 3
- Main Floor Baths: 1
- Main - 1/2 Baths: 1
- Lower Floor Baths: 1
- Lower - Full Baths: 1
- Total Bedrooms: 5
- Bedrooms Upper: 4
- Bedrooms Lower: 1
Additional Information
- Security/Safety: Electric Alarm, Exterior Cameras
Exterior
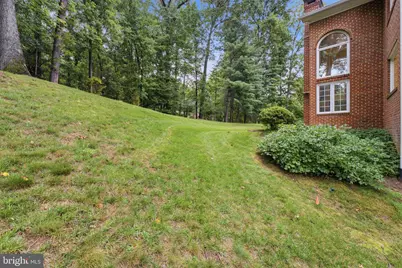
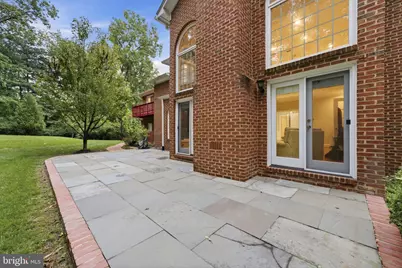
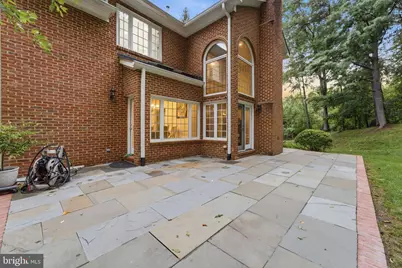
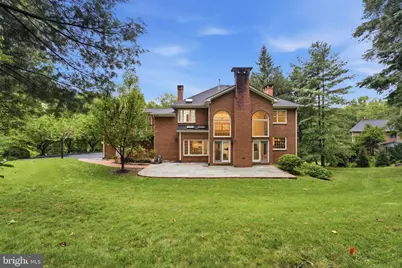
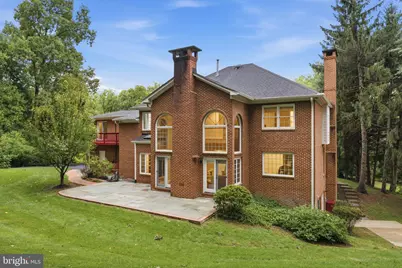
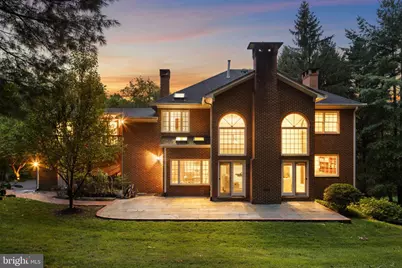
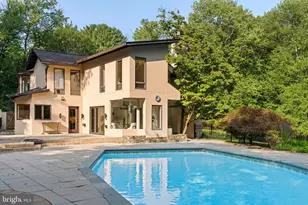
- Exterior Features: Extensive Hardscape, Exterior Lighting, Flood Lights, Underground Lawn Sprinkler
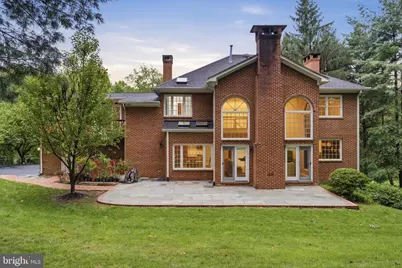
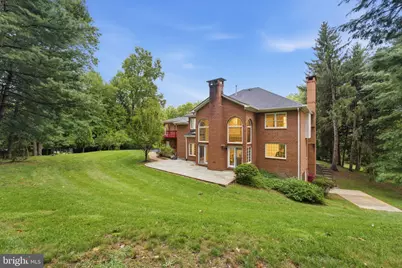
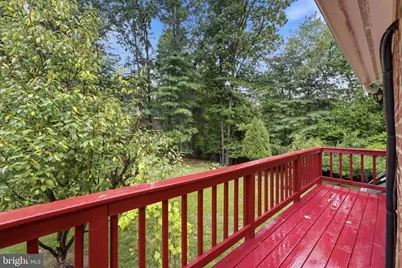
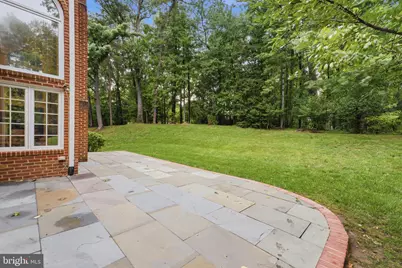
- Porch/Patio/Deck: Patio(s)
Parking
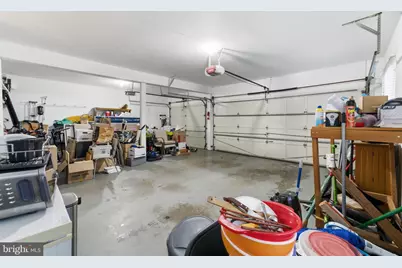
- Garage: Yes
- Garage Spaces: 3
- Total Spaces: 3
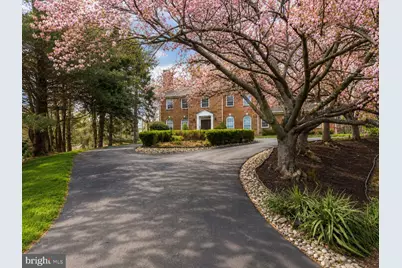
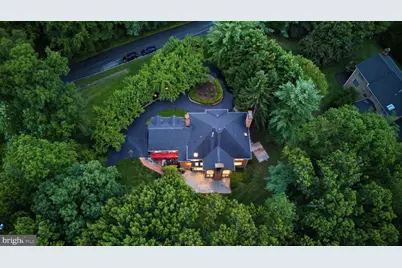
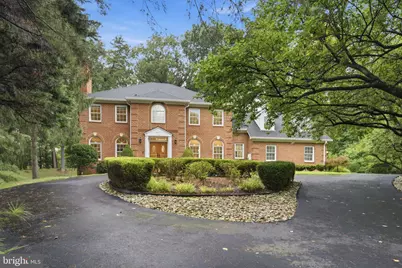
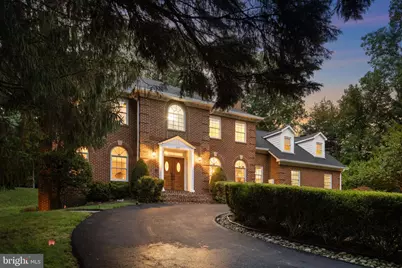
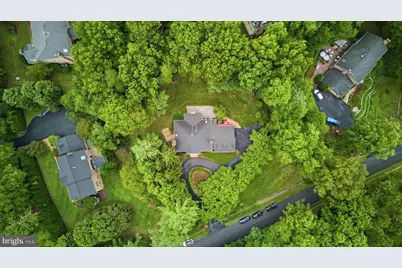
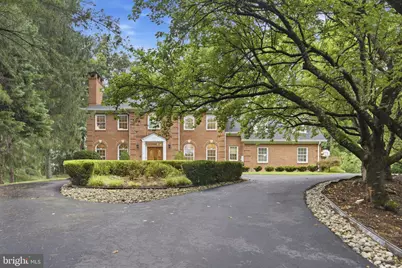
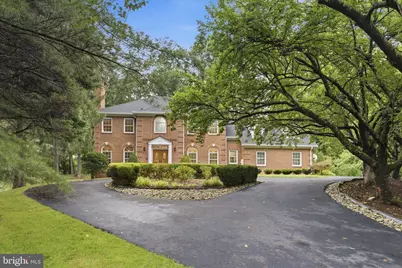
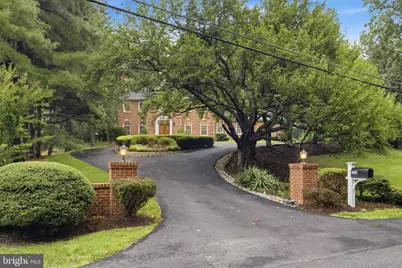
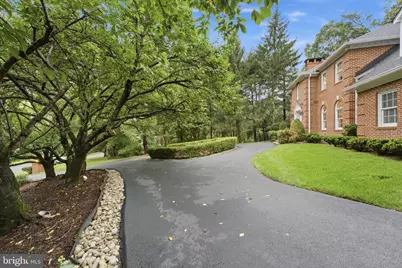
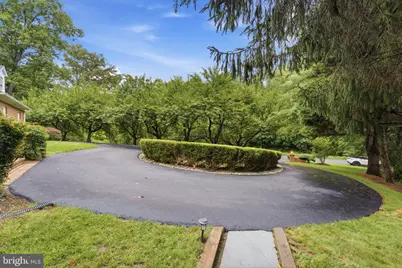
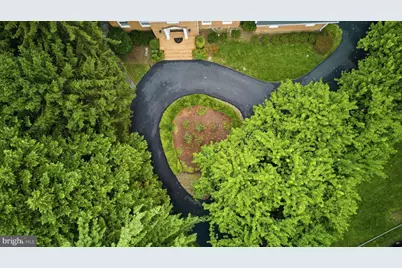
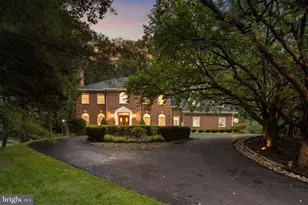
- Parking Features: Asphalt Driveway, Circular Driveway, Paved Driveway
- Parking Type: Attached Garage, Driveway
- Garage Description: Garage - Side Entry, Garage Door Opener
Location
- County: FAIRFAX
- Subdivision: BRICK MILL MANOR
- Cross Streets: Colvin Run Rd
- Driving Directions: Take Route 7 West to Colvin Run Road and turn right. Turn right again onto Robindale Drive. #1172 is the first house on the left.
- Location Details: Suburban
School Information
- School District: Fairfax County Public Schools
- Elementary School: Colvin Run
- Middle School: Cooper
- High School: Langley
Community
- Pets Allowed: Yes
- Pets: No Pet Restrictions
Heating & Cooling
- Central air: Yes
- Cooling Type: Ceiling Fan(s), Central A/C, Ductless/Mini-Split, Zoned, Programmable Thermostat
- Cooling Fuel: Electric
- Heating Type: Forced Air
- Heating Fuel: Central, Natural Gas
- Water Heater: Natural Gas
Utilities
- Sewer: Public Sewer
- Water: Public
- Utility Description: Multiple Phone Lines, Cable TV, Phone
Structural Information
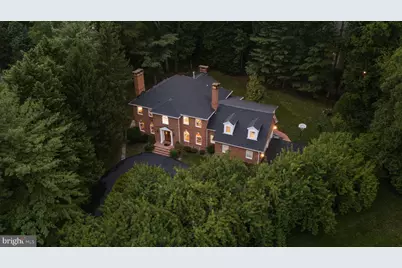
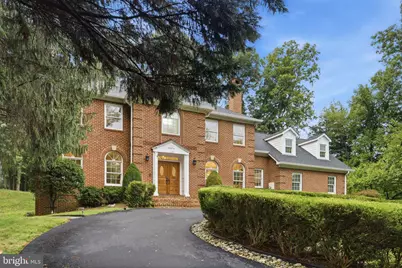
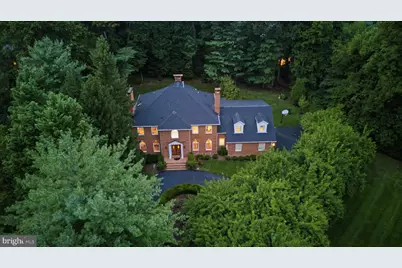
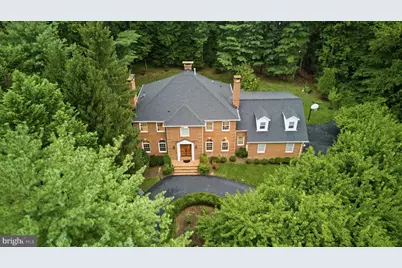
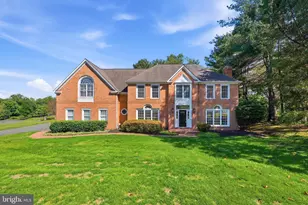
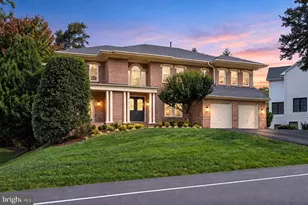
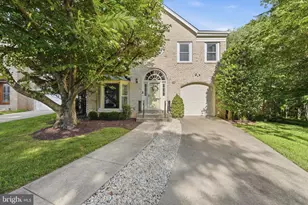
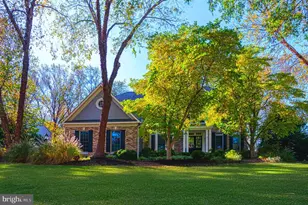
- Architectural Style: Colonial
- Structure Type: Detached
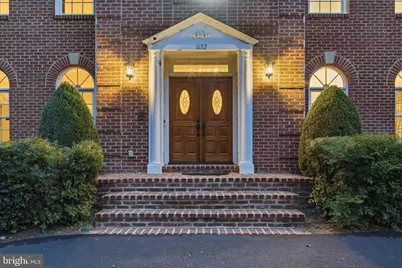
- Construction: Brick
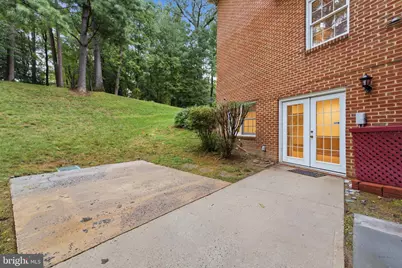
- Basement: Yes
- Basement Entrance: Yes
- Basement Desc.: Connecting Stairway, Daylight, Full, Full, Fully Finished, Heated, Improved, Interior Access, Outside Entrance, Side Entrance, Walkout Level
- Foundation: Concrete Perimeter
- Roof: Architectural Shingle
- Walls/Ceilings: 2 Story Ceilings, 9'+ Ceilings, Dry Wall, Tray Ceilin
- Windows: Double Hung, Casement, Palladian
- Doors: Double Entry, Six Panel
- Stories Description: Lower 1, Main, Upper 1
- Square Feet: 5,939
- Sq. Ft. Source: Estimated
- Living Area: 5,939 Sq. Ft.
- Finished Above Grnd: 3,939 Sq. Ft.
- Finished Below Grnd: 2,000 Sq. Ft.
- Year Built: 1988
- Year Built Source: Assessor
- Property Condition: Excellent
Unit Information
- Bathrooms-Lower: 1
- Bedrooms-Lower: 1
Lot Features
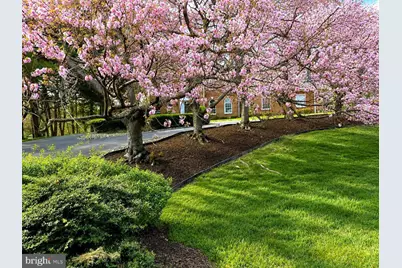
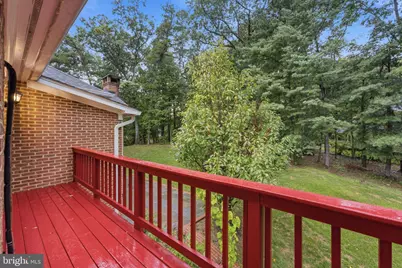
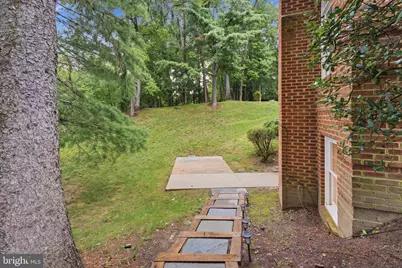
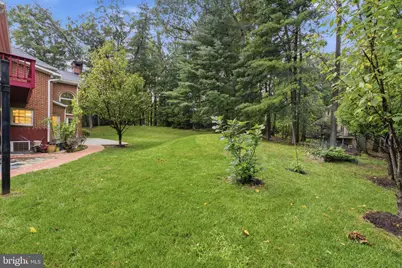
- Property View: Garden/Lawn, Trees/Woods
- Lot Size (Acres): 0.83
- Lot Size (Sq. Ft.): 36,026
- Lot Size Source: Assessor
- Street/Road Desc.: Black Top
- Zoning: 110
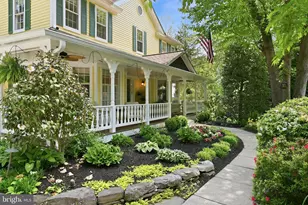
- Lot Description: Backs to Trees, Front Yard, Landscaping, No Thru Street, Rear Yard, Road Frontage, Trees/Wooded
Financial Considerations
- Price Per Sq. Ft.: $495.02
- Assessment Year: 2026
- City/TownTax Freq: Annually
- County Tax: $19,179
- County Tax Freq: Annually
- Tax w/Assessment: $1,712,460
- Tax Amount: $19,179
- Tax Year: 2026
- Tax Total Finished Sq. Ft.: 3939
Disclosures and Reports
- Ownership: Fee Simple
- Section: 1
- Lot Number: 4
Listed by Casey Margenau Fine Homes and Estates LLC, N. Casey Margenau