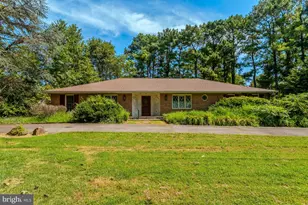
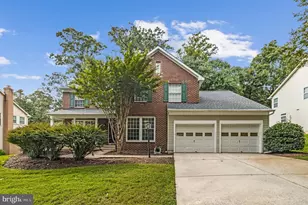
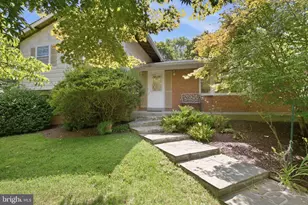
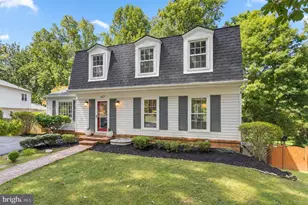
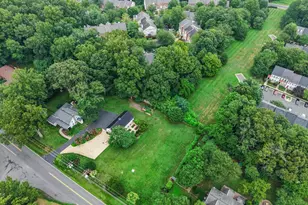
Full Property Details for 923 Harriman St
General
- Sold For: $950,000
- HOA FEE: $31/month
- HOA FEE FREQ.: Annually
- Taxes: $12,008 (2025)
- Status: Closed
- Type: Single Family
- Source: BrightMLSMidAtlantic
- MLS ID: VAFX2333182
- Added to Site: 47 day(s) ago
Interior
- Rooms/Areas: Living Room, Dining Room, Primary Bedroom, Bedroom 2, Bedroom 3, Kitchen, Family Room, Foyer, Breakfast Room, Recreation Room, Workshop
- Interior Features: Bathroom - Tub Shower, Dining Area, Entry Level Bedroom, Family Room Off Kitchen, Formal/Separate Dining Room, Kitchen - Eat-In, Primary Bath(s)
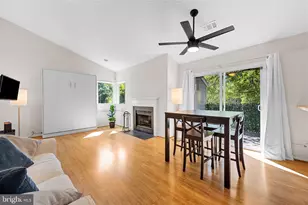
- Fireplace: Yes
- Number of Fireplaces: 3
Rooms
- Total Bathrooms: 4
- Full Bathrooms: 3
- Half Bathrooms: 1
- Main Floor Baths: 3
- Main - Full Baths: 2
- Main - 1/2 Baths: 1
- Lower Floor Baths: 1
- Lower - Full Baths: 1
- Total Bedrooms: 4
- Bedrooms Lower: 1
- Bedrooms Main & Up: 3
Parking
- Garage: Yes
- Garage Spaces: 2
- Total Spaces: 2
- Parking Features: Circular Driveway
- Parking Type: Attached Garage, Driveway
- Garage Description: Basement Garage, Garage Door Opener
Location
- County: FAIRFAX
- Subdivision: HICKORY CREEK
- Driving Directions: From Great Falls Village: Drive South on Walker Road; Turn Right on Harriman
School Information
- School District: Fairfax County Public Schools
- Elementary School: Colvin Run
- Middle School: Cooper
- High School: Langley
Community
- Association: Yes
- Assoc. Name: HICKORY CREEK HOMEOWNERS ASSOCIATION
Heating & Cooling
- Central air: Yes
- Cooling Type: Central A/C
- Cooling Fuel: Electric
- Heating Type: Forced Air
- Heating Fuel: Oil
- Water Heater: Electric
Utilities
- Sewer: Septic = # of BR
- Water: Public
Structural Information
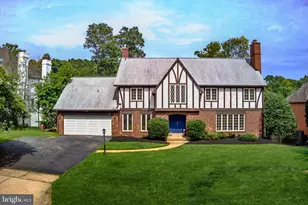
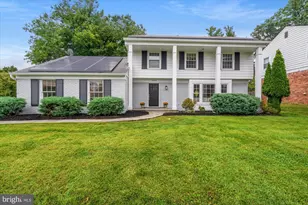
- Architectural Style: Ranch/Rambler
- Structure Type: Detached
- Construction: Brick
- Basement: Yes
- Basement Desc.: Walkout Level
- Foundation: Concrete Perimeter
- Stories Description: Lower 1, Main
- Square Feet: 3,782
- Sq. Ft. Source: Estimated
- Living Area: 3,782 Sq. Ft.
- Finished Above Grnd: 2,380 Sq. Ft.
- Finished Below Grnd: 1,402 Sq. Ft.
- Year Built: 1976
- Year Built Source: Assessor
- Property Condition: Major Rehab Needed
Unit Information
- Bathrooms-Lower: 1
- Bedrooms-Lower: 1
Lot Features
- Lot Size (Acres): 0.59
- Lot Size (Sq. Ft.): 25,784
- Lot Size Source: Assessor
- Zoning: 111
Financial Considerations
- Price Per Sq. Ft.: $399.16
- Association Fee: $373
- Assoc Fee Freq.: Annually
- Assessment Year: 2026
- City/TownTax Freq: Annually
- County Tax: $11,660
- County Tax Freq: Annually
- Tax w/Assessment: $1,041,080
- Tax Amount: $12,008
- Tax Year: 2025
- Terms: Short Sale
- Tax Total Finished Sq. Ft.: 2380
Disclosures and Reports
- Ownership: Fee Simple
- Section: 6
- Lot Number: 90
Listed by Compass, Dianne Van Volkenburg
Sold by Pearson Smith Realty, LLC, Navid Haji Maghsoodi