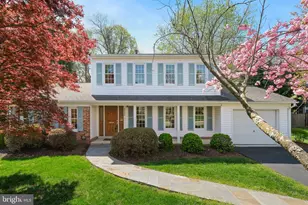
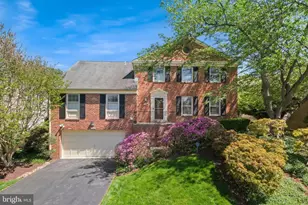
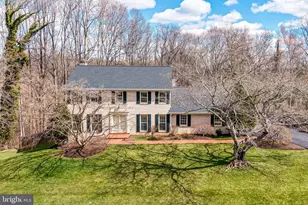
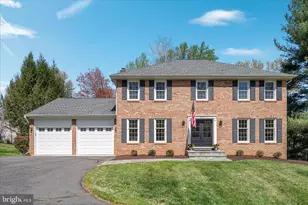
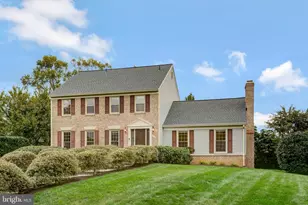
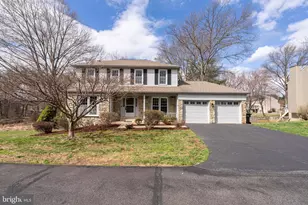
Full Property Details for 9532 Locust Hill Dr
General
- Sold For: $1,400,000
- HOA FEE: $8/month
- HOA FEE FREQ.: Annually
- Taxes: $13,891 (2025)
- Status: Closed
- Type: Single Family
- Source: BrightMLSMidAtlantic
- MLS ID: VAFX2239222
- Added to Site: 377 day(s) ago
Interior
- Rooms/Areas: Living Room, Dining Room, Primary Bedroom, Bedroom 2, Bedroom 4, Kitchen, Family Room, Sun/Florida Room, Exercise Room, Laundry, Recreation Room, Bathroom 2, Bathroom 3, Bonus Room, Primary Bathroom, Full Bath
- Interior Features: Attic, Built-Ins, Carpet, Ceiling Fan(s), Chair Railings, Crown Moldings, Kitchen - Island, Window Treatments, Wood Floors, Other, Bathroom - Stall Shower, Bathroom - Tub Shower, Breakfast Area, Floor Plan - Traditional, Kitchen - Eat-In, Kitchen - Gourmet, Kitchen - Table Space, Pantry, Recessed Lighting, Upgraded Countertops, Bathroom - Walk-In Shower, Formal/Separate Dining Room, Laundry Chute, Primary Bath(s)
- Fireplace: Yes
- Number of Fireplaces: 2
- Fireplace(s): Wood, Brick, Mantel(s), Wood, Brick, Mantel(s)
- Appliances: Built-In Range, Dishwasher, Disposal, Dryer, Icemaker, Microwave, Oven/Range - Gas, Refrigerator, Stainless Steel Appliances, Washer, Dryer - Front Loading, Humidifier, Oven - Self Cleaning, Six Burner Stove, Washer - Front Loading, Water Heater
- Flooring: Carpet, Hardwood, Luxury Vinyl Tile
Rooms
- Total Bathrooms: 4
- Full Bathrooms: 3
- Half Bathrooms: 1
- Upper Floor Baths: 2
- Upper - Full Baths: 2
- Main Floor Baths: 1
- Main - 1/2 Baths: 1
- Lower Floor Baths: 1
- Lower - Full Baths: 1
- Primary Bathroom: Primary Bathroom - A, Upper 1
- Total Bedrooms: 5
- Bedrooms Upper: 4
- Bedrooms Lower: 1
- Primary Bedroom: Primary Bedroom - Crown Molding, Flooring - Carpet, Ceiling Fan(s), Upper 1
- Bedroom 1: Bedroom 2 - Ceiling Fan(s), Flooring - Carpet, Upper 1
- Bedroom 2: Bedroom 4 - Ceiling Fan(s), Flooring - Carpet, Upper 1
- Living Room: Living Room - Crown Molding, Flooring - HardWood, Lighting - Recessed, Main
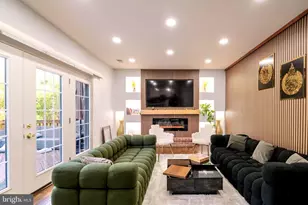
- Family Room: Family Room - Fireplace - Wood Burning, Flooring - HardWood, Crown Molding, Built-Ins, Lighting - Recessed, Main
- Kitchen: Kitchen - Countertop(s) - Granite, Flooring - HardWood, Island, Kitchen - Eat-in, Lighting - Recessed, Pantry, Main
- Dining Room: Dining Room - Chair Rail, Flooring - Solid Hardwood, Formal Dining Room, Crown Molding, Main
- Exercise Room: Exercise Room - Flooring - HardWood, Upper 1
- Sun Room: Yes
- Sun Room/Solarium: Sun/Florida Room - Attic - Access Panel, Ceiling Fan(s), Flooring - Luxury Vinyl Tile, Flooring - Luxury Vinyl Plank, Lighting - Recessed, Main
- Laundry: Main Floor, Main
Exterior
- Porch/Patio/Deck: Deck(s)
Parking
- Garage: Yes
- Garage Spaces: 2
- Total Spaces: 2
- Parking Type: Attached Garage, Driveway
- Garage Description: Garage - Front Entry, Garage Door Opener, Inside Access
Location
- County: Fairfax
- Development Name: Locust Hill
- Subdivision: Locust Hill
- Driving Directions: From Tysons corner, west on Route 7, R on Trotting Horse, L on Locust Hill Dr. House on right - look for L&F arrow. (shared driveway). OR From Loudoun/Ashburn - E on Rt7, L on Forestville Dr, R on Trotting Horse, L on Locust Hill.
School Information
- School District: Fairfax County Public Schools
- Elementary School: Colvin Run
- Middle School: Cooper
- High School: Langley
Community
- Association: Yes
- Assoc. Name: LOCUST HILL
- Assoc. Fees Include: Common Area Maintenance
- Pets Allowed: Yes
- Pets: No Pet Restrictions
Heating & Cooling
- Central air: Yes
- Cooling Type: Central A/C
- Cooling Fuel: Electric
- Heating Type: Forced Air
- Heating Fuel: Natural Gas
- Water Heater: Natural Gas
Utilities
- Sewer: Public Sewer
- Water: Public
Structural Information
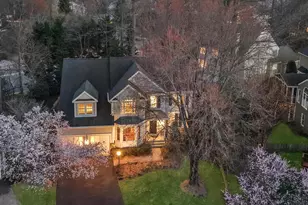
- Architectural Info: Colonial
- Architectural Style: Colonial
- Structure Type: Detached
- Construction: Brick, Frame
- Basement: Yes
- Basement Desc.: Daylight, Full, Walkout Level, Fully Finished
- Foundation: Brick/Mortar
- Stories/Levels: 0
- Stories Description: Lower 1, Main, Upper 1
- Square Feet: 3,900
- Sq. Ft. Source: Estimated
- Living Area: 3,900 Sq. Ft.
- Year Built: 1978
- Year Built Source: Assessor
- Property Condition: Excellent
Unit Information
- Bathrooms-Lower: 1
- Bedrooms-Lower: 1
Lot Features
- Property View: Garden/Lawn, Trees/Woods
- Lot Size (Acres): 0.6
- Lot Size (Sq. Ft.): 26,090
- Lot Size Source: Assessor
- Lot Features: Backs to Trees, Front Yard, Landscaping, Level, No Thru Street, Rear Yard, Pipe Stem, Backs - Open Common Area
- Zoning: 110
- Lot Description: Backs to Trees, Front Yard, Landscaping, Level, No Thru Street, Rear Yard, Pipe Stem, Backs - Open Common Area
- Fencing (Description): Partially
Financial Considerations
- Price Per Sq. Ft.: $483.87
- Association Fee: $100
- Assoc Fee Freq.: Annually
- Assessment Year: 2025
- City/TownTax Freq: Annually
- County Tax: $13,227
- County Tax Freq: Annually
- Tax w/Assessment: $1,175,760
- Tax Amount: $13,891
- Tax Year: 2025
- Terms: Standard Sale
- Tax Total Finished Sq. Ft.: 2945
Disclosures and Reports
- Ownership: Fee Simple
- Section: 1
- Lot Number: 22A
Listed by Long & Foster Real Estate, Inc., Dorie A Glass
Sold by Libra Realty, LLC, Rong Ma