
This is a carousel with tiles that activate property listing cards. Use the previous and next buttons to navigate.
1/1
$1,376,500
This is a carousel with tiles that activate property listing cards. Use the previous and next buttons to navigate.
1/1
Property Description
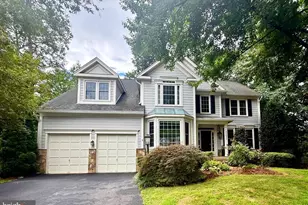
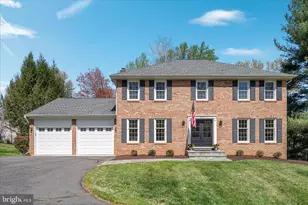
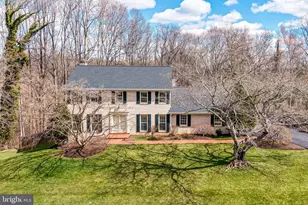
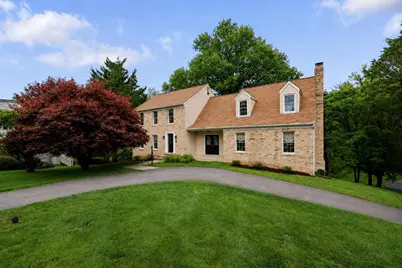
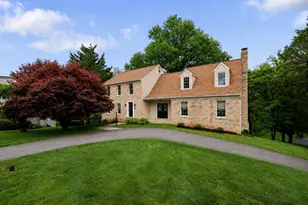
OPEN HOUSES: June 6 and 7 from 1pm - 4pm. Well maintained Great Falls home in the Langley High School Pyramid. Situated on a quiet cul-de-sac just minutes from Tyson's Corner, Rt 495 and the Metro Silver Line. This spacious single-family home is ready for you to move right in! The heart of the house is in the kitchen that is a cook's dream with a Viking six burner gas range and 48" commercial Thermador Refrigerator. The expansive family room with a wood burning fireplace is ideal for relaxing and gatherings with family and friends. Extend the good times on the large deck at the back of the house to grill and enjoy the tranquil backyard views. A generously sized primary bedroom with a gas fireplace and three additional bedrooms makes up the upper level. The walk-out lower level presents a versatile living space ideal for a recreation room, home office, fitness area, and guest overflow. Major system features to note: Whole house fresh paint 2026; Deck 2020; Roof 2014; HVAC and Water Heater 2016; Thermador Refrigerator 2021; reverse osmosis system filter in the kitchen. Sellers have taken extra care of their home with a monthly service that evaluates and provides repairs needed to the home.
Full Property Details
Full Property Details for 9718 Locust Hill Dr
General
- Sold For: $1,376,500
- Taxes: $12,612 (2026)
- Status: Closed
- Type: Single Family
- Source: BrightMLSMidAtlantic
- MLS ID: VAFX2313038
- Added to Site: 40 day(s) ago
Interior
- Rooms/Areas: Living Room, Dining Room, Primary Bedroom, Sitting Room, Bedroom 2, Bedroom 3, Bedroom 4, Kitchen, Great Room, Laundry, Mud Room, Recreation Room, Bonus Room
- Interior Features: Bar, Breakfast Area, Carpet, Ceiling Fan(s), Crown Moldings, Family Room Off Kitchen, Formal/Separate Dining Room, Kitchen - Eat-In, Kitchen - Gourmet, Laundry Chute, Primary Bath(s), Recessed Lighting, Upgraded Countertops, Walk-in Closet(s), Water Treat System, Window Treatments, Wood Floors
- Fireplace: Yes
- Number of Fireplaces: 2
- Fireplace(s): Gas/Propane, Wood
- Appliances: Dishwasher, Disposal, Dryer, Exhaust Fan, Humidifier, Icemaker, Microwave, Oven/Range - Gas, Refrigerator, Six Burner Stove, Stainless Steel Appliances, Washer, Water Heater
Rooms
Bathrooms
- Total Bathrooms: 4
- Full Bathrooms: 3
- Half Bathrooms: 1
- Upper Floor Baths: 2
- Upper - Full Baths: 2
- Main Floor Baths: 1
- Main - 1/2 Baths: 1
- Lower Floor Baths: 1
- Lower - Full Baths: 1
Bedrooms
- Total Bedrooms: 4
- Bedrooms Upper: 4
Other Rooms
- Laundry: Has Laundry, Main Floor
Parking
- Garage: Yes
- Garage Spaces: 2
- Total Spaces: 2
- Parking Features: Asphalt Driveway
- Parking Type: Attached Garage
- Garage Description: Garage - Rear Entry, Garage Door Opener
Location
- County: FAIRFAX
- Subdivision: HAVER HILL
- Driving Directions: GPS
School Information
- School District: Fairfax County Public Schools
- Elementary School: Colvin Run
- Middle School: Cooper
- High School: Langley
Heating & Cooling
- Central air: Yes
- Cooling Type: Central A/C
- Cooling Fuel: Electric
- Heating Type: Forced Air
- Heating Fuel: Natural Gas
- Water Heater: Natural Gas
Utilities
- Sewer: Public Sewer
- Water: Public
Structural Information
- Architectural Style: Colonial
- Structure Type: Detached
- Construction: Brick, Combination
- Basement: Yes
- Basement Desc.: Fully Finished, Walkout Level
- Foundation: Permanent
- Windows: Double Pane, Palladian
- Doors: Sliding Glass
- Stories Description: Lower 1, Main, Upper 1
- Square Feet: 3,755
- Sq. Ft. Source: Assessor
- Living Area: 3,755 Sq. Ft.
- Finished Above Grnd: 2,855 Sq. Ft.
- Finished Below Grnd: 900 Sq. Ft.
- Year Built: 1980
- Year Built Source: Estimated
Unit Information
Unit 1
- Bathrooms-Lower: 1
Lot Features
- Property View: Scenic Vista, Trees/Woods
- Lot Size (Acres): 0.46
- Lot Size (Sq. Ft.): 20,038
- Lot Size Source: Estimated
- Zoning: 111
Financial Considerations
- Price Per Sq. Ft.: $455.31
- Assessment Year: 2026
- County Tax: $12,008
- County Tax Freq: Annually
- Tax w/Assessment: $1,119,440
- Tax Amount: $12,612
- Tax Year: 2026
- Terms: Standard Sale
- Tax Total Finished Sq. Ft.: 2855
Disclosures and Reports
- Ownership: Fee Simple
- Exclusions: Suana, Refrigerator in the basement
- Lot Number: 20
Get Pre-Approved Today
Schools
Schools serving 9718 Locust Hill Dr
School District:Fairfax County Public Schools
| Name | Grades | Distance |
|---|---|---|
Colvin Run Elementary School 1400 Trap Road, Vienna, VA 22182 | PK-6 | 1.7 mi |
Cooper Middle School 977 Balls Hill Road, McLean, VA 22101 | 7-8 | 5.1 mi |
Langley High School 6520 Georgetown Pike, McLean, VA 22101 | 9-12 | 6.4 mi |
Disclaimer:
School attendance boundaries provided by ATTOM Data Solutions and are for reference only. Contact the school directly to verify enrollment eligibility.
Price & Sales History for 9718 Locust Hill Dr
Date
Details
Price
Change
Source
7/14/2026
Sold
$1,376,500
5.89%
MLS
6/05/2026
Listed
$1,299,900
—
MLS
Disclaimer: Historical sales information is derived from public records provided by the county offices. Information is not guaranteed and should be independently verified.
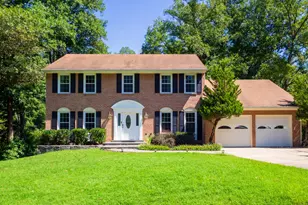
9718 Locust Hill Drive, Great Falls, VA 22066 (MLS# VAFX2313038) is a Single Family property that was sold at $1,376,500 on July 14, 2026. This property was listed by Lisa Bruner from our Loudoun County Regional Office Office.Want to learn more about 9718 Locust Hill Drive? Do you have questions about finding other Single Family real estate for sale in Great Falls? You can browse all Great Falls real estate or contact a Coldwell Banker agent to request more information.