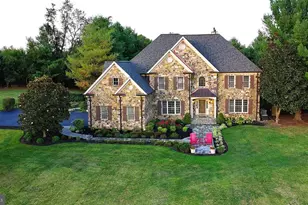
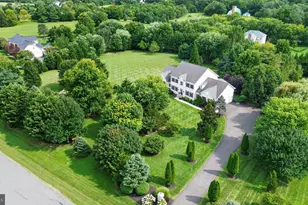
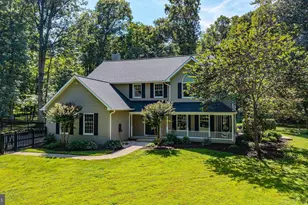
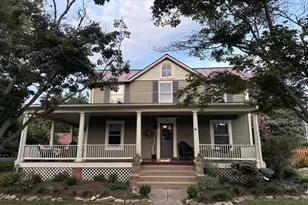
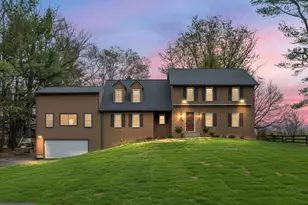
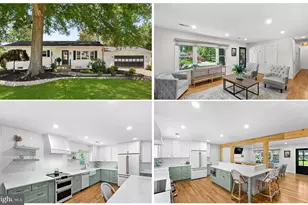
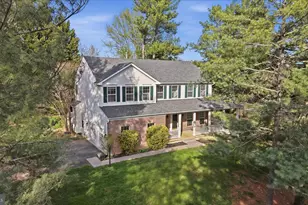
Full Property Details for 17751 Harmony Church Rd
General
- Sold For: $855,000
- Taxes: $6,252 (2026)
- Status: Closed
- Type: Single Family
- Source: BrightMLSMidAtlantic
- MLS ID: VALO2129870
- Added to Site: 93 day(s) ago
Interior
- Rooms/Areas: Living Room, Dining Room, Primary Bedroom, Bedroom 2, Bedroom 3, Kitchen, Family Room, Laundry, Recreation Room, Storage Room
- Interior Features: Attic, Ceiling Fan(s), Stove - Pellet, Wood Floors
- Appliances: Built-In Microwave, Cooktop, Dryer, Oven - Wall, Refrigerator, Stainless Steel Appliances, Washer
- Flooring: Hardwood, Carpet
Rooms
- Total Bathrooms: 2
- Full Bathrooms: 2
- Upper Floor Baths: 1
- Upper - Full Baths: 1
- Main Floor Baths: 1
- Main - Full Baths: 1
- Total Bedrooms: 3
- Bedrooms Upper: 2
- Bedrooms Main & Up: 1
Exterior
- Exterior Features: Outbuilding(s), Secure Storage, Sidewalks
- Porch/Patio/Deck: Brick, Porch(es)
Parking
- Garage: Yes
- Garage Spaces: 4
- Total Spaces: 10
- Parking Features: Paved Driveway, Paved Parking
- Parking Type: Attached Garage, Driveway, Detached Garage
- Garage Description: Oversized
Location
- County: LOUDOUN
- Driving Directions: From Hamilton south on Harmony Church Rd to property on the right. From Rt 15 Harmony Church to property on the left.
School Information
- School District: Loudoun County Public Schools
Heating & Cooling
- Central air: Yes
- Cooling Type: Central A/C, Ceiling Fan(s)
- Cooling Fuel: Electric
- Heating Type: Baseboard - Hot Water, Pellet Stove
- Heating Fuel: Oil, Propane - Leased
- Water Heater: Electric
Utilities
- Sewer: Gravity Sept Fld, Septic = # of BR
- Water: Well
Structural Information
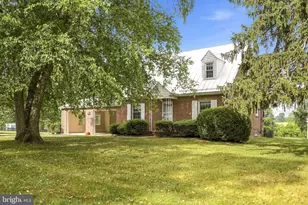
- Architectural Style: Cape Cod
- Structure Type: Detached
- Construction: Brick
- Basement: Yes
- Basement Entrance: Yes
- Basement Desc.: Fully Finished, Rear Entrance, Walkout Stairs
- Foundation: Block, Brick/Mortar
- Roof: Metal, Asphalt
- Windows: Double Pane
- Stories Description: Main, Upper 1
- Square Feet: 1,843
- Sq. Ft. Source: Estimated
- Living Area: 1,843 Sq. Ft.
- Finished Above Grnd: 1,543 Sq. Ft.
- Finished Below Grnd: 300 Sq. Ft.
- Year Built: 1955
- Year Built Source: Assessor
Additional Structures
- Other Structures: 2nd Garage, Barn, Barn/Farm Building, Office/Studio, Run-in Shed
Lot Features
- Property View: Mountain, Panoramic, Pasture, Scenic Vista
- Lot Size (Acres): 5.96
- Lot Size (Sq. Ft.): 259,618
- Lot Size Source: Assessor
- Zoning: AR1
- Fencing (Description): Board, Rear, Wire, Wood
- Horse Property: Yes
- Horse Facility Desc.: Horses Allowed
Financial Considerations
- Price Per Sq. Ft.: $583.28
- Assessment Year: 2026
- City/TownTax Freq: Annually
- County Tax: $6,252
- County Tax Freq: Semi-Annually
- Tax w/Assessment: $776,690
- Tax Amount: $6,252
- Tax Year: 2026
- Terms: Standard Sale
- Tax Total Finished Sq. Ft.: 1560
Disclosures and Reports
Listed by Washington Fine Properties, LLC, James E. Lemon, Jr.
Sold by RE/MAX Executives, Dorothy J Hall