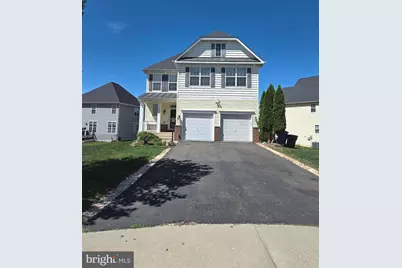
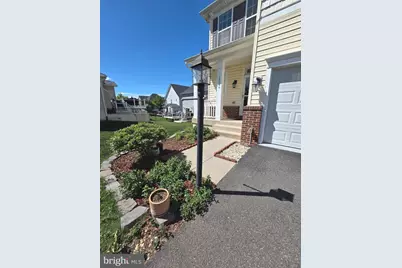
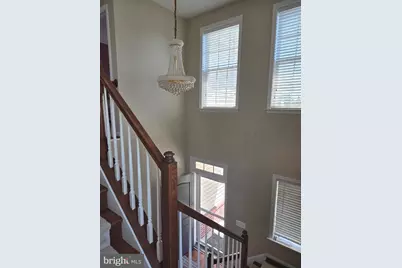
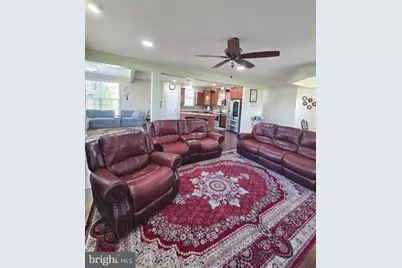
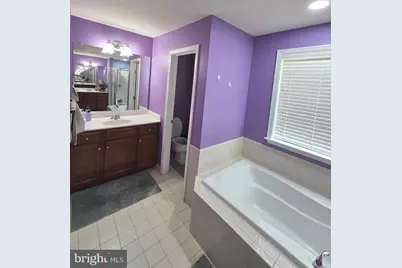
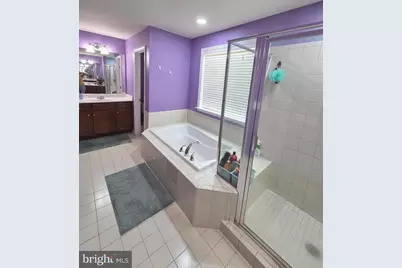
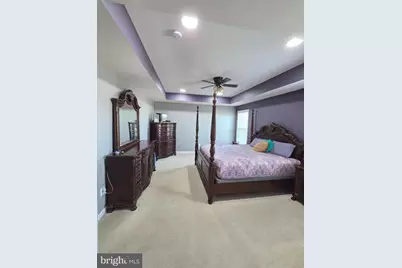
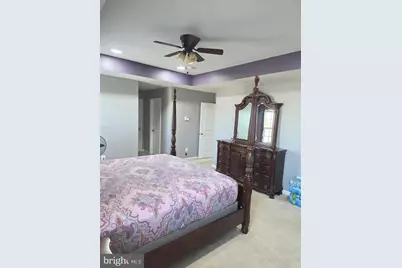
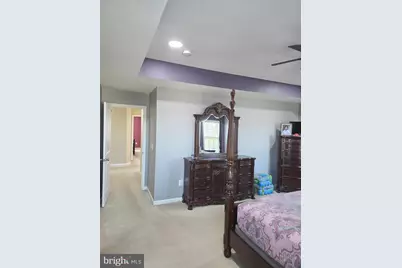
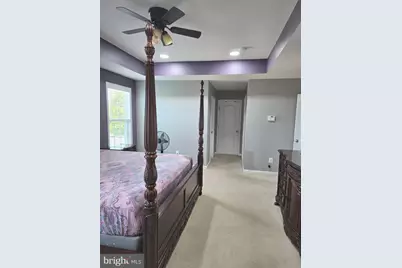
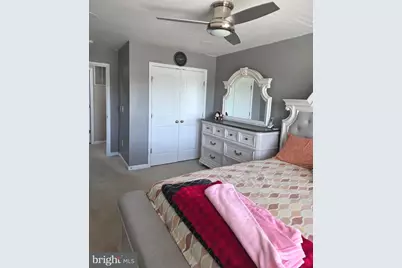
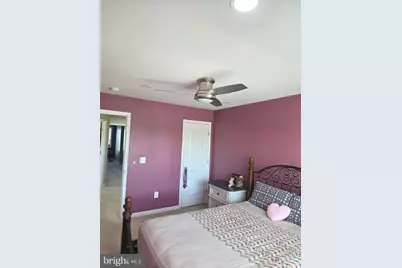
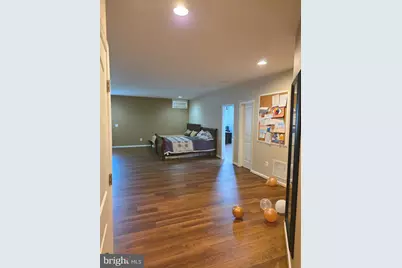
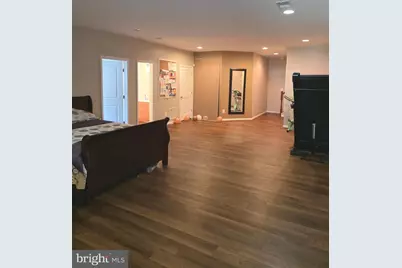
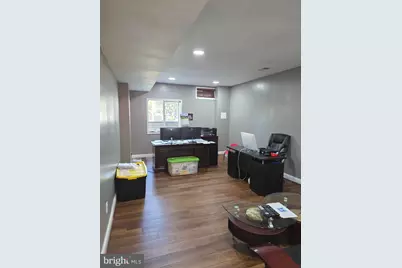
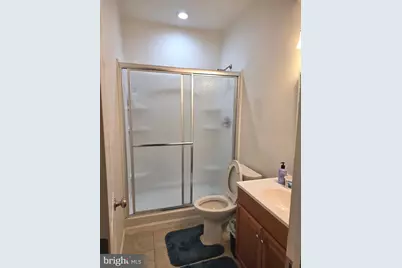
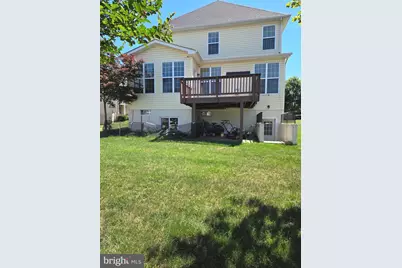
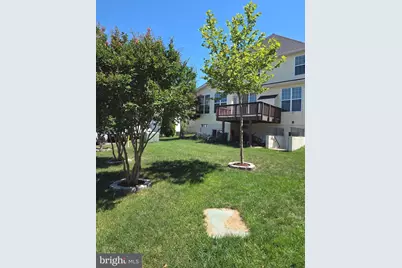
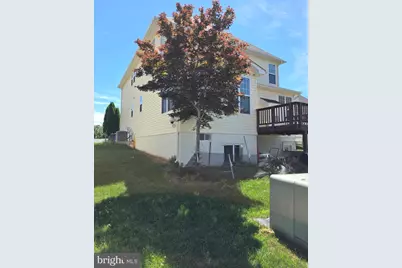
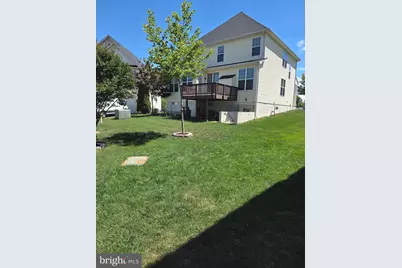
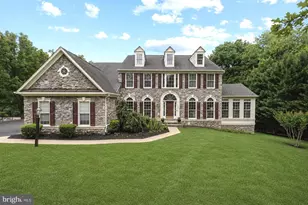
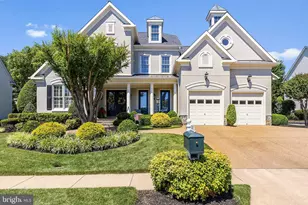
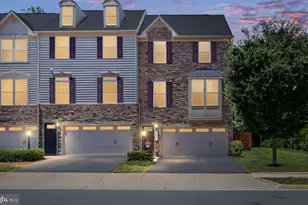
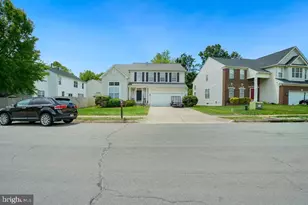
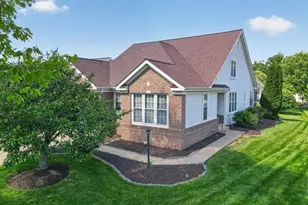
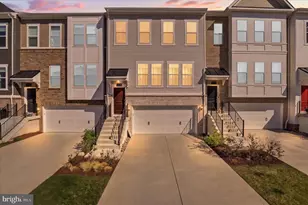
Full Property Details for 14986 Gossom Manor Pl
General
- Price: $795,000
- HOA FEE: $30/month
- Taxes: $7,062 (2026)
- Status: Active
- Type: Single Family
- Source: BrightMLSMidAtlantic
- MLS ID: VAPW2123434
- Updated: 6/22/2026
- Added to Site: 17 day(s) ago
Interior
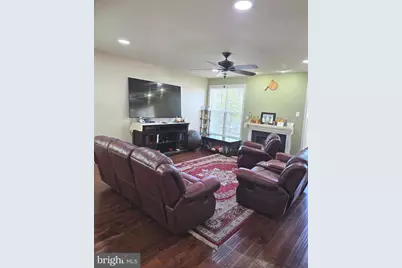
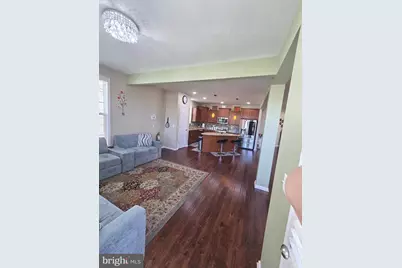
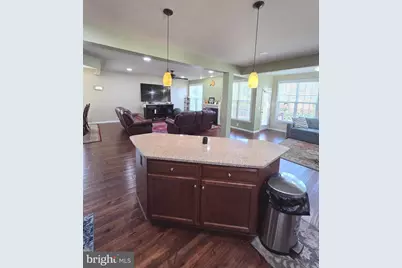
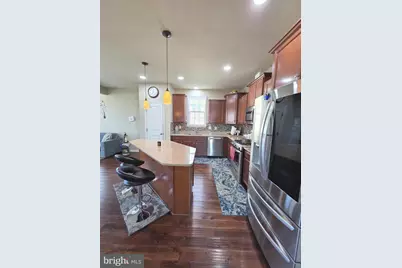
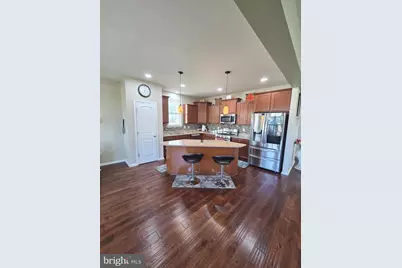
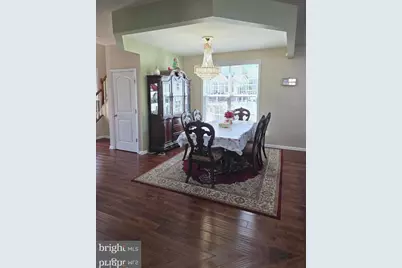
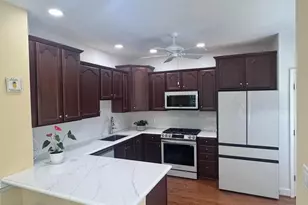
- Interior Features: Combination Dining/Living, Upgraded Countertops, Window Treatments
- Fireplace: Yes
- Number of Fireplaces: 1
- Fireplace(s): Mantel(s)
- Furnished: Yes
- Flooring: Hardwood
Rooms
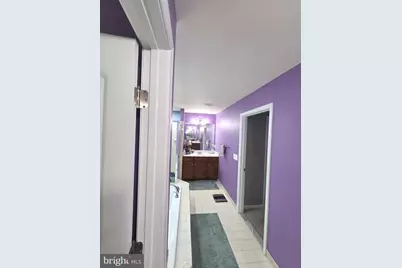
- Total Bathrooms: 4
- Full Bathrooms: 3
- Half Bathrooms: 1
- Upper Floor Baths: 2
- Upper - Full Baths: 2
- Main Floor Baths: 1
- Main - 1/2 Baths: 1
- Lower Floor Baths: 1
- Lower - Full Baths: 1
- Total Bedrooms: 5
- Bedrooms Upper: 4
- Bedrooms Lower: 1
Additional Information
- Security/Safety: Smoke Detector
Parking
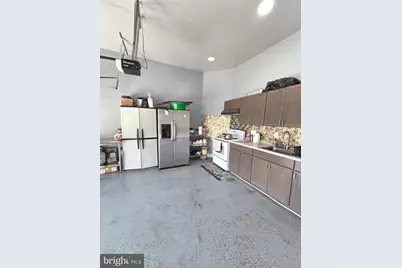
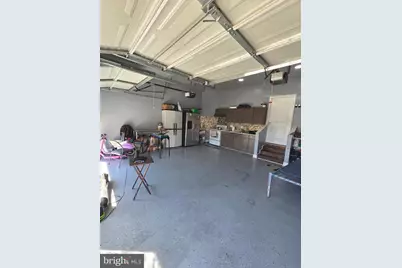
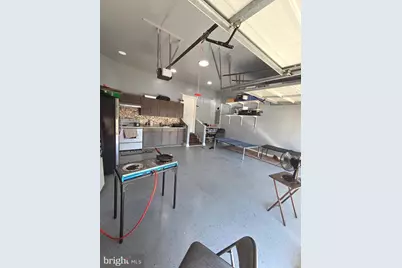
- Garage: Yes
- Garage Spaces: 2
- Total Spaces: 6
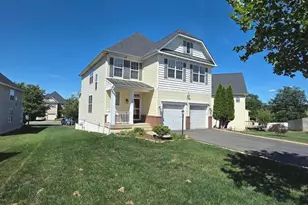
- Parking Type: Attached Garage, Driveway
- Garage Description: Garage Door Opener, Inside Access, Garage - Front Entry, Built In
Location
- County: PRINCE WILLIAM
- Subdivision: SHERWOOD FOREST
- Driving Directions: I-66 West to Exit 40 (Route 15 South). Left on Washington St (Rt. 55), left on Fayette St, right on Gossom Manor Pl. Home in cul-de-sac. Use GPS as needed.
School Information
- School District: Prince William County Public Schools
- High School: Battlefield
Community
- Association: Yes
- Assoc. Fees Include: Snow Removal, Trash
Heating & Cooling
- Central air: Yes
- Cooling Type: Ceiling Fan(s), Central A/C
- Cooling Fuel: Electric
- Heating Type: Forced Air
- Heating Fuel: Natural Gas
- Water Heater: Natural Gas
Utilities
- Sewer: Public Sewer
- Water: Public
Structural Information
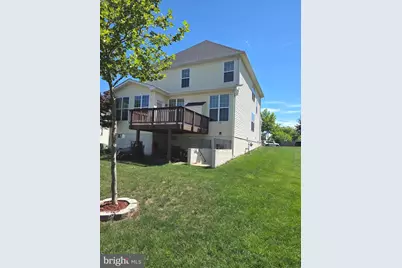
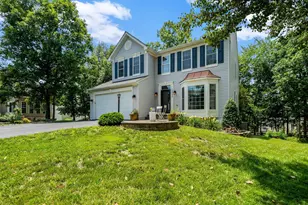
- Architectural Style: Craftsman
- Structure Type: Detached
- Model: YORKTOWN
- Construction: Combination, Brick
- Basement: Yes
- Basement Entrance: Yes
- Basement Desc.: Connecting Stairway, Daylight, Full, Front Entrance, Full, Fully Finished, Interior Access, Outside Entrance, Rear Entrance, Sump Pump, Walkout Stairs, Windows, Other
- Foundation: Concrete Perimeter
- Roof: Asphalt
- Walls/Ceilings: 9'+ Ceilings
- Stories Description: Lower 1, Main, Upper 1
- Square Feet: 3,623
- Sq. Ft. Source: Estimated
- Living Area: 3,518 Sq. Ft.
- Finished Above Grnd: 2,488 Sq. Ft.
- Finished Below Grnd: 1,030 Sq. Ft.
- Year Built: 2013
- Year Built Source: Estimated
- Property Condition: Excellent
Unit Information
- Bathrooms-Lower: 1
- Bedrooms-Lower: 1
Lot Features
- Lot Size (Acres): 0.16
- Lot Size (Sq. Ft.): 7,148
- Lot Size Source: Estimated
- Zoning: PMR
Financial Considerations
- Price Per Sq. Ft.: $319.53
- Association Fee: $30
- Assoc Fee Freq.: Monthly
- Assessment Year: 2026
- County Tax: $7,062
- County Tax Freq: Semi-Annually
- Tax w/Assessment: $737,600
- Tax Amount: $7,062
- Tax Year: 2026
Disclosures and Reports
- Ownership: Fee Simple
- Section: L
- Lot Number: 18
Listed by Spring Hill Real Estate, LLC., Chanu K Badwal