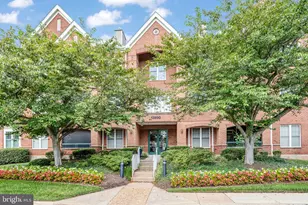
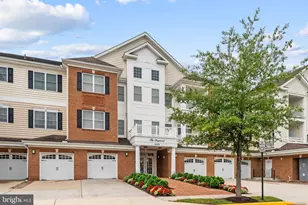
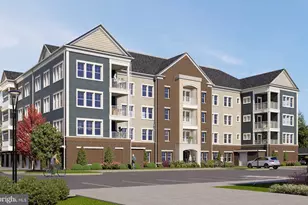
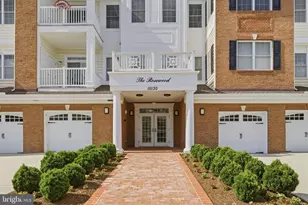
Full Property Details for 15110 Heather Mill Ln #307
General
- Sold For: $425,000
- HOA FEE: $368/month
- Taxes: $4,206 (2026)
- Status: Closed
- Type: Condo
- Source: BrightMLSMidAtlantic
- MLS ID: VAPW2126292
- Added to Site: 74 day(s) ago
Interior
- Rooms/Areas: Dining Room, Primary Bedroom, Sitting Room, Bedroom 2, Kitchen, Foyer, Great Room
- Interior Features: Breakfast Area, Carpet, Ceiling Fan(s), Entry Level Bedroom, Family Room Off Kitchen, Floor Plan - Open, Kitchen - Gourmet, Kitchen - Table Space, Upgraded Countertops, Walk-in Closet(s), Wood Floors, Crown Moldings, Pantry
- Appliances: Built-In Microwave, Dishwasher, Disposal, Dryer, Exhaust Fan, Icemaker, Microwave, Oven/Range - Electric, Refrigerator, Stainless Steel Appliances, Stove, Washer, Water Dispenser
- Flooring: Ceramic Tile, Hardwood, Carpet
Rooms
- Total Bathrooms: 2
- Full Bathrooms: 2
- Main Floor Baths: 2
- Main - Full Baths: 2
- Total Bedrooms: 2
- Bedrooms Main & Up: 2
Additional Information
- Shared Amenities: Bar/Lounge, Cable, Club House, Common Grounds, Dining Rooms, Dog Park, Elevator, Exercise Room, Fitness Center, Gated Community, Golf Club, Golf Course, Golf Course Membership Available, Jog/Walk Path, Meeting Room, Party Room, Pool - Indoor, Pool - Outdoor, Putting Green, Retirement Community, Sauna, Security, Swimming Pool, Tennis Courts
- Shared Pool: Yes
- Pool: Yes
- Security/Safety: Intercom, Main Entrance Lock, Security Gate, Smoke Detector
Exterior
- Porch/Patio/Deck: Balcony
Parking
- Garage: Yes
- Garage Spaces: 1
- Total Spaces: 3
- Parking Type: Attached Garage, Driveway
- Garage Description: Garage - Front Entry
Location
- County: PRINCE WILLIAM
- Subdivision: REGENCY AT DOMINION VALLEY
- Building Name: THE GREENBRIER CONDO ASSOC II
- Driving Directions: GOOGLE MAPS
School Information
- School District: Prince William County Public Schools
- Elementary School: Gravely
- Middle School: Ronald Wilson Reagan
- High School: Battlefield
Community
- Association: Yes
- Assoc. Name: REGENCY AT DOMINION VALLEY
- Assoc. Fees Include: Broadband, Cable TV, Common Area Maintenance, Custodial Services Maintenance, Fiber Optics at Dwelling, High Speed Internet, Insurance, Lawn Maintenance, Management, Pest Control, Pool(s), Recreation Facility, Reserve Funds, Road Maintenance, Sauna, Security Gate, Sewer, Snow Removal, Trash, Water
- Pets Allowed: Yes
- Pets: Number Limit
- Adult Community: Yes
Heating & Cooling
- Central air: Yes
- Cooling Type: Ceiling Fan(s), Central A/C
- Cooling Fuel: Electric
- Heating Type: Heat Pump(s)
- Heating Fuel: Electric
- Water Heater: Electric
Utilities
- Sewer: Public Sewer
- Water: Public
Structural Information
- Architectural Style: Contemporary
- Structure Type: Garden 1 - 4 Floors
- Builder: TOLL BROTHERS
- Model: WILLCROFT
- Construction: Vinyl Siding
- Roof: Shingle
- Walls/Ceilings: 9'+ Ceilings
- Doors: Sliding Glass
- Entry Floor Number: 3
- Stories Description: Main
- Square Feet: 1,538
- Sq. Ft. Source: Assessor
- Living Area: 1,538 Sq. Ft.
- Finished Above Grnd: 1,538 Sq. Ft.
- Year Built: 2016
- Year Built Source: Assessor
- Property Condition: Excellent
Lot Features
Financial Considerations
- Price Per Sq. Ft.: $276.33
- Association Fee: $368
- Assoc Fee Freq.: Monthly
- Condo Fee: $469
- Condo Fee Freq: Monthly
- Assessment Year: 2026
- City/TownTax Freq: Annually
- County Tax: $3,785
- County Tax Freq: Annually
- Tax w/Assessment: $437,600
- Tax Amount: $4,206
- Tax Year: 2026
- Terms: Standard Sale
- Tax Total Finished Sq. Ft.: 1538
Disclosures and Reports
- Ownership: Condominium
- Condo: Yes
Listed by Long & Foster Real Estate, Inc., Michael C Rush
Sold by Golston Real Estate Inc., Emily Kallal