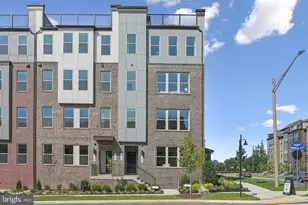
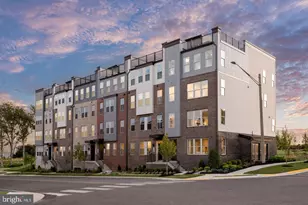
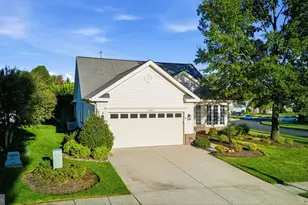
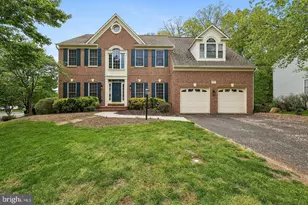
Full Property Details for 15110 Heather Mill Ln #402
General
- Sold For: $463,000
- HOA FEE: $367/month
- Taxes: $4,303 (2025)
- Status: Closed
- Type: Condo
- Source: BrightMLSMidAtlantic
- MLS ID: VAPW2111984
- Added to Site: 253 day(s) ago
Interior
- Number of Rooms: 8
- Rooms/Areas: Living Room, Dining Room, Primary Bedroom, Bedroom 2, Kitchen, Foyer, Bathroom 2, Primary Bathroom
- Interior Features: Bathroom - Walk-In Shower, Built-Ins, Ceiling Fan(s), Chair Railings, Crown Moldings, Dining Area, Entry Level Bedroom, Family Room Off Kitchen, Floor Plan - Open, Flat, Formal/Separate Dining Room, Kitchen - Gourmet, Pantry, Primary Bath(s), Recessed Lighting, Upgraded Countertops, Walk-in Closet(s), Window Treatments, Wood Floors
- Appliances: Built-In Microwave, Built-In Range, Dishwasher, Disposal, Dryer, Exhaust Fan, Icemaker, Oven - Self Cleaning, Oven/Range - Electric, Refrigerator, Stainless Steel Appliances, Washer, Water Heater
- Flooring: Engineered Wood, Ceramic Tile, Carpet
Rooms
- Total Bathrooms: 2
- Full Bathrooms: 2
- Main Floor Baths: 2
- Main - Full Baths: 2
- Total Bedrooms: 2
- Bedrooms Main & Up: 2
- Laundry: Dryer In Unit, Main Floor, Washer In Unit
Additional Information
- Shared Amenities: Bar/Lounge, Cable, Club House, Common Grounds, Dining Rooms, Dog Park, Elevator, Exercise Room, Fitness Center, Gated Community, Golf Club, Golf Course, Golf Course Membership Available, Jog/Walk Path, Meeting Room, Party Room, Pool - Indoor, Pool - Outdoor, Putting Green, Retirement Community, Sauna, Security, Swimming Pool, Tennis Courts
- Shared Pool: Yes
- Pool: Yes
- Security/Safety: Main Entrance Lock, Security Gate
Exterior
- Exterior Features: Exterior Lighting, Sidewalks, Street Lights
- Porch/Patio/Deck: Balcony
Parking
- Garage: Yes
- Garage Spaces: 1
- Total Spaces: 1
- Parking Features: Concrete Driveway, Heated
- Parking Type: Attached Garage
- Garage Description: Garage - Front Entry, Garage Door Opener
Location
- County: PRINCE WILLIAM
- Subdivision: REGENCY AT DOMINION VALLEY
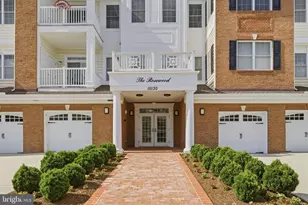
- Building Name: THE GREENBRIER CONDO ASSOC II
- Cross Streets: Championship Drive
- Driving Directions: From the intersection of Interstate 66 take Route 15 north to a left on Dominion Valley Drive and then a right on Regency Club Drive. After passing through the visitor's gate make a right turn on Championship Drive and then a left on Peyton Chapel Drive and a right on Heather Mill Lane. The building is the second one on the right. Park in any visitor's space.
School Information
- School District: Prince William County Public Schools
Community
- Association: Yes
- Assoc. Name: REGENCY AT DOMINION VALLEY
- Assoc. Fees Include: Broadband, Cable TV, Common Area Maintenance, Custodial Services Maintenance, Fiber Optics at Dwelling, High Speed Internet, Insurance, Lawn Maintenance, Management, Pest Control, Pool(s), Reserve Funds, Recreation Facility, Road Maintenance, Sauna, Security Gate, Snow Removal, Trash, Water, Sewer
- Pets Allowed: Yes
- Pets: Cats OK, Dogs OK
- Adult Community: Yes
Heating & Cooling
- Central air: Yes
- Cooling Type: Ceiling Fan(s), Central A/C
- Cooling Fuel: Electric
- Heating Type: Forced Air
- Heating Fuel: Natural Gas
- Water Heater: Natural Gas
Utilities
- Sewer: Public Septic
- Water: Public
- Utility Description: Cable TV Available, Natural Gas Available, Electric Available, Phone Available, Sewer Available, Water Available
Structural Information
- Architectural Style: Colonial
- Structure Type: Garden 1 - 4 Floors
- Builder: Toll Brothers
- Model: Oakhill
- Construction: Combination
- Walls/Ceilings: 9'+ Ceilings, Tray Ceilings
- Entry Floor Number: 2
- Stories Description: Main
- Square Feet: 1,551
- Sq. Ft. Source: Assessor
- Living Area: 1,551 Sq. Ft.
- Finished Above Grnd: 1,551 Sq. Ft.
- Year Built: 2016
- Year Built Source: Estimated
- Property Condition: Excellent
Lot Features
Financial Considerations
- Price Per Sq. Ft.: $299.81
- Association Fee: $367
- Assoc Fee Freq.: Monthly
- Condo Fee: $469
- Condo Fee Freq: Monthly
- Other Fee: $1,408
- Other Fee Freq.: One Time
- Assessment Year: 2025
- County Tax: $3,893
- County Tax Freq: Annually
- Tax w/Assessment: $429,700
- Tax Amount: $4,303
- Tax Year: 2025
- Terms: Standard Sale
- Tax Total Finished Sq. Ft.: 1551
Disclosures and Reports
- Ownership: Condominium
- Condo: Yes
- Inclusions: Garage
Listed by Berkshire Hathaway HomeServices PenFed Realty, Janel L Hansen
Sold by Samson Properties, Casey Kwitkin