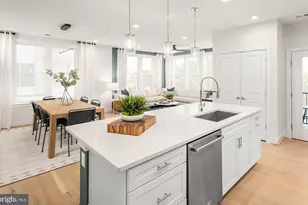
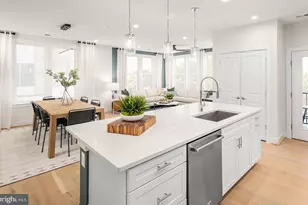
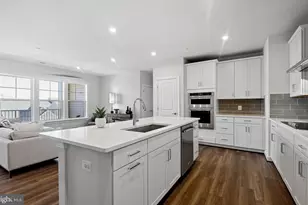
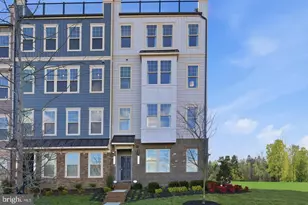
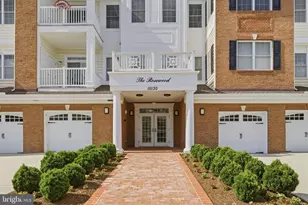
Full Property Details for 15110 Heather Mill Ln #404
General
- Sold For: $480,000
- HOA FEE: $367/month
- Taxes: $4,109 (2025)
- Status: Closed
- Type: Condo
- Source: BrightMLSMidAtlantic
- MLS ID: VAPW2119230
- Added to Site: 161 day(s) ago
Interior
- Flooring: Engineered Wood
Rooms
- Total Bathrooms: 2
- Full Bathrooms: 2
- Main Floor Baths: 2
- Main - Full Baths: 2
- Total Bedrooms: 2
- Bedrooms Main & Up: 2
Additional Information
- Shared Amenities: Bar/Lounge, Club House, Common Grounds, Community Center, Dining Rooms, Dog Park, Elevator, Exercise Room, Gated Community, Golf Course Membership Available, Hot tub, Jog/Walk Path, Meeting Room, Party Room, Pickleball Courts, Pool - Indoor, Pool - Outdoor, Putting Green, Retirement Community, Sauna, Security, Swimming Pool, Tennis Courts
- Shared Pool: Yes
- Pool: Yes
- Security/Safety: Main Entrance Lock, Security Gate, Sprinkler System - Indoor, Smoke Detector
Exterior
- Porch/Patio/Deck: Balcony
Parking
- Garage: Yes
- Garage Spaces: 1
- Total Spaces: 12
- Parking Features: Heated
- Parking Type: Attached Garage, Driveway, Parking Lot
- Garage Description: Additional Storage Area, Garage - Side Entry, Garage Door Opener, Inside Access, Other
Location
- County: PRINCE WILLIAM
- Subdivision: REGENCY AT DOMINION VALLEY
- Driving Directions: From the intersection of Interstate 66 and Route 15 proceed north on Route 15 to a left on Dominion Valley Drive and then a right on Regency Club Drive. Enter the community using the visitor's gate and then go right on Championship Drive. Take Championship Drive to a left on Peyton Chapel Drive at the T Intersection. Then make a right onto Heather Mill Lane and this condo is in the second building on the right (The Cypress Building).
- Direction Faces: North
School Information
- School District: Prince William County Public Schools
Community
- Association: Yes
- Assoc. Name: REGENCY AT DOMINION VALLEY OWNERS ASSOCIATION
- Assoc. Fees Include: Broadband, Cable TV, High Speed Internet, Management, Pool(s), Recreation Facility, Reserve Funds, Road Maintenance, Sauna, Security Gate, Ext Bldg Maint, Insurance, Lawn Maintenance, Snow Removal, Trash
- Pets Allowed: Yes
- Pets: Cats OK, Dogs OK, Number Limit
- Adult Community: Yes
Heating & Cooling
- Central air: Yes
- Cooling Type: Central A/C
- Cooling Fuel: Electric
- Heating Type: Central
- Heating Fuel: Natural Gas
- Water Heater: Natural Gas, Tankless
Utilities
- Sewer: Public Sewer
- Water: Public
- Utility Description: Cable TV Available, Natural Gas Available, Phone Available, Sewer Available, Water Available, Under Ground
Structural Information
- Architectural Style: Contemporary
- Structure Type: Garden 1 - 4 Floors
- Builder: Toll Brothers
- Construction: Combination
- Entry Floor Number: 4
- Elevator(s ): 1
- Stories/Levels: 4
- Stories Description: Main
- Square Feet: 1,499
- Sq. Ft. Source: Estimated
- Living Area: 1,499 Sq. Ft.
- Finished Above Grnd: 1,499 Sq. Ft.
- Year Built: 2016
- Year Built Source: Estimated
- Property Condition: Excellent
Unit Information
Lot Features
Financial Considerations
- Price Per Sq. Ft.: $316.88
- Association Fee: $367
- Assoc Fee Freq.: Monthly
- Condo Fee: $469
- Condo Fee Freq: Monthly
- Assessment Year: 2025
- Tax w/Assessment: $431,300
- Tax Amount: $4,109
- Tax Year: 2025
- Terms: Standard Sale
Disclosures and Reports
- Ownership: Condominium
- Condo: Yes
Listed by Berkshire Hathaway HomeServices PenFed Realty, Bruce F Gerdin
Sold by Century 21 Redwood Realty, Cynthia K Wrenn