This is a carousel with tiles that activate property listing cards. Use the previous and next buttons to navigate.
1/1
$440,000
This is a carousel with tiles that activate property listing cards. Use the previous and next buttons to navigate.
1/1
Property Description
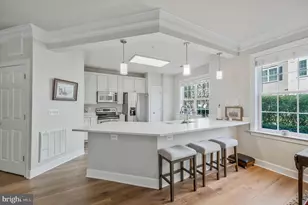
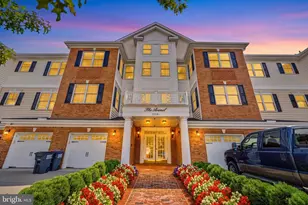
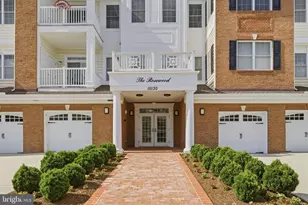
Welcome to the prestigious and amenity filled community of The Regency at Dominion Valley. This premiere 55 and over community offers exceptional amenities including indoor and outdoor pools, a fully equipped fitness center, an 18 hole Arnold Palmer signature golf course, clubhouse, and on-site restaurant - perfect for both active lifestyles and leisurely enjoyment. Trails throughout the neighborhood provide beautiful views of nature and waterways, as well as quick access to grocery shopping, restaurants, nail & hair salons and more. You can enjoy serene sun-filled living in this beautifully maintained condominium, ideally situated on the 2nd floor with convenient elevator access. The covered east facing balcony overlooks lush trees and green space in a protected wooded preserve with active stream offering peaceful views, privacy, and the occasional exciting glimpse of local wildlife such as deer, squirrels, and plethora of song and hummingbirds - it's the perfect place to start your morning with a cup of coffee or to wind down in the evening. Inside, medium hued hardwood floors set the tone for the warmth that exudes in this property. The wood floors flow through the main living areas and hallways, complementing the plushly carpeted bedrooms. The primary suite features generous walk in closets, en suite bathroom, and sitting area. The primary bathroom boasts a luxurious soaking tub, dual sinks, and large shower with bench seat. The secondary bedroom and extra full bath provides comfort and privacy for guests and other occupants . The kitchen is a chef's delight with light cream cabinetry, granite countertops, stainless steel appliances, and cozy breakfast area. The bar height countertop is also perfect for casual eating. The separate formal dining room is able to accommodate multiple people for meals. The spacious living room opens to the balcony and creates the perfect spaces for either entertaining or relaxing. In-unit laundry with full size washer and dryer adds everyday convenience. Additional perks include the attached, heated in-building garage space that fits one car and concrete driveway that fits an additional car. Guest or overflow parking is conveniently located in front of the building and throughout the community. Easy access to the garage using the elevator or stairs, great for staying dry on rainy days. This beautiful condo combines comfort, style, and resort style living in one of the area's most desirable communities. UNIT UPDATES **HVAC and Water Heater were replaced in November 2024 ** Whole condo was repainted by current owners, including ceilings ** Fluorescent Kitchen Light Replaced with Recessed Lights** Newer Refrigerator**New Granite Countertops**
Full Property Details
Full Property Details for 15231 Royal Crest Dr #204
General
- Sold For: $440,000
- HOA FEE: $367/month
- Taxes: $3,970 (2025)
- Status: Closed
- Type: Condo
- Source: BrightMLSMidAtlantic
- MLS ID: VAPW2116984
- Added to Site: 136 day(s) ago
Interior
- Rooms/Areas: Primary Bedroom, Bedroom 2, Kitchen, Family Room, Bathroom 2, Primary Bathroom
- Interior Features: Bathroom - Soaking Tub, Bathroom - Stall Shower, Bathroom - Tub Shower, Breakfast Area, Ceiling Fan(s), Dining Area, Elevator, Formal/Separate Dining Room, Walk-in Closet(s), Window Treatments, Wood Floors
- Appliances: Built-In Microwave, Dishwasher, Disposal, Dryer, Icemaker, Stove, Stainless Steel Appliances, Washer
Rooms
Bathrooms
- Total Bathrooms: 2
- Full Bathrooms: 2
- Main Floor Baths: 2
- Main - Full Baths: 2
Bedrooms
- Total Bedrooms: 2
- Bedrooms Main & Up: 2
Additional Information
- Shared Amenities: Bar/Lounge, Bike Trail, Cable, Club House, Common Grounds, Community Center, Elevator, Exercise Room, Fitness Center, Gated Community, Golf Course, Golf Club, Golf Course Membership Available, Jog/Walk Path, Meeting Room, Pool - Indoor, Pool - Outdoor, Tennis Courts
- Shared Pool: Yes
- Pool: Yes
Parking
- Garage: Yes
- Garage Spaces: 1
- Total Spaces: 1
- Parking Features: Concrete Driveway
- Parking Type: Attached Garage
- Garage Description: Garage - Side Entry, Garage Door Opener, Inside Access
Location
- County: PRINCE WILLIAM
- Subdivision: REGENCY AT DOMINION VALLEY
- Building Name: THE GREENBRIER CONDO ASSOC
- Driving Directions: From Route 66, take route 15 north, turn left onto Dominion Valley Drive. Turn right on Regency Club Drive. Turn Right on Championship Drive, Turn Right on Peyton Chapel Drive, Turn Left on Royal Crest Drive. #15231 is at the end on the right. Unit #204 is on the second floor.
School Information
- School District: Prince William County Public Schools
Community
- Association: Yes
- Assoc. Name: CMC
- Assoc. Fees Include: Broadband, Cable TV, Common Area Maintenance, Health Club, Lawn Maintenance, Pool(s), Recreation Facility, Reserve Funds, Road Maintenance, Security Gate, Snow Removal, Trash
- Pets Allowed: Yes
- Pets: Case by Case Basis
- Adult Community: Yes
Heating & Cooling
- Central air: Yes
- Cooling Type: Central A/C
- Cooling Fuel: Electric
- Heating Type: Forced Air
- Heating Fuel: Natural Gas
- Water Heater: Natural Gas
Utilities
- Sewer: Public Sewer
- Water: Public
Structural Information
- Architectural Style: Unit/Flat
- Structure Type: Garden 1 - 4 Floors
- Builder: The Riviera
- Construction: Combination
- Entry Floor Number: 2
- Elevator(s ): 1
- Stories Description: Main
- Square Feet: 1,499
- Sq. Ft. Source: Assessor
- Living Area: 1,499 Sq. Ft.
- Finished Above Grnd: 1,499 Sq. Ft.
- Year Built: 2007
- Year Built Source: Assessor
Lot Features
- Zoning: RPC
Financial Considerations
- Price Per Sq. Ft.: $300.2
- Association Fee: $367
- Assoc Fee Freq.: Monthly
- Condo Fee: $505
- Condo Fee Freq: Monthly
- Assessment Year: 2025
- City/TownTax Freq: Annually
- County Tax: $3,594
- County Tax Freq: Annually
- Tax w/Assessment: $415,300
- Tax Amount: $3,970
- Tax Year: 2025
- Terms: Standard Sale
- Tax Total Finished Sq. Ft.: 1499
Disclosures and Reports
- Ownership: Condominium
- Condo: Yes
Listed by Keller Williams Realty, Rachael Ellen Silver Mihoc
Sold by RE/MAX Gateway, Sheila W Strickland

Get Pre-Approved Today
Schools
Schools serving 15231 Royal Crest Dr #204
School District:Prince William County Public Schools
| Name | Grades | Distance |
|---|---|---|
J.W. Alvey Elementary School 5300 Waverly Farm Drive, Haymarket, VA 20169 | K-5 | 0.9 mi |
Ronald Wilson Reagan Middle School 15801 Tanning House Place, Haymarket, VA 20169 | 6-8 | 1.3 mi |
Battlefield High School 15000 Graduation Drive, Haymarket, VA 20169 | 9-12 | 0.5 mi |
Disclaimer:
School attendance boundaries provided by ATTOM Data Solutions and are for reference only. Contact the school directly to verify enrollment eligibility.
Price & Sales History for 15231 Royal Crest Dr #204
Date
Details
Price
Change
Source
7/23/2026
Sold
$440,000
-2.22%
MLS
5/21/2026
Price Reduced
$450,000
-2.17%
MLS
4/23/2026
Listed
$460,000
—
MLS
Disclaimer: Historical sales information is derived from public records provided by the county offices. Information is not guaranteed and should be independently verified.
15231 Royal Crest Drive #204, Haymarket, VA 20169 (MLS# VAPW2116984) is a Condo property that was sold at $440,000 on July 23, 2026. Want to learn more about 15231 Royal Crest Drive #204? Do you have questions about finding other Condo real estate for sale in Haymarket? You can browse all Haymarket real estate or contact a Coldwell Banker agent to request more information.