This is a carousel with tiles that activate property listing cards. Use the previous and next buttons to navigate.
1/1
$990,000
This is a carousel with tiles that activate property listing cards. Use the previous and next buttons to navigate.
1/1
Property Description
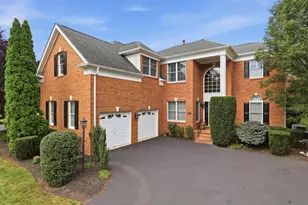
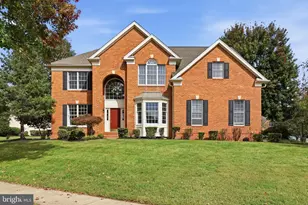
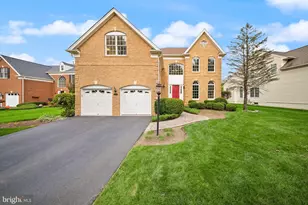
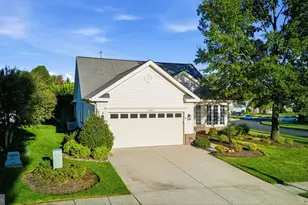
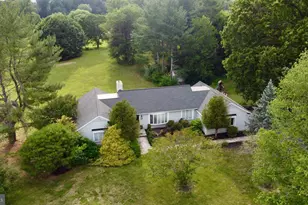
Appraised on 4/30/2026 at $990,000. Appraisal uploaded into MLS Documents. **Professional Photos Uploaded on 5/7**THIS IS IT... golf course living at its finest in the highly sought-after 55+ gated community of Regency at Dominion Valley, recently voted Top Golf Course by Virginia Living Magazine for 2026. Perfectly positioned on a .29-acre corner lot along the 14th fairway, this stunning Bayhill Extended model by Toll Brothers offers 4,080 finished square feet, 3 bedrooms, and 3 full baths with private, tranquil views of the golf course and a tree-lined buffer. The impressive three-sided brick exterior, brick walkway, and professionally landscaped yard with irrigation create beautiful curb appeal, while inside, gleaming hardwood floors, elegant crown molding, and an etched glass front door welcome you home. The gourmet kitchen features an updated expanded island, granite countertops, upgraded maple cabinetry with glass accents, under-cabinet lighting, gas cooktop, double wall ovens, French door refrigerator, ceramic tile backsplash, pantry, and transom windows, all opening seamlessly to the expanded family room with gas fireplace and the sun-filled breakfast area leading to a sunroom addition. A formal dining room with tray ceiling and detailed molding, along with a private office with double glass French doors and a new window, provide both elegance and functionality. The spacious primary suite offers a sitting room with columns defining the space, crown molding, a large custom walk-in closet, and a luxurious bath with double vanities, soaking tub, and walk-in shower with bench seat. A second bedroom and full bath complete the main level, along with a well-appointed laundry room featuring upper cabinets, a new LG front-load washer and dryer with mini washer, and utility sink. The walk-out lower level is filled with natural light and designed for entertaining, offering a large recreation room, wet bar, enhanced by a home audio system, recessed lighting, a spacious third bedroom with walk-in closet, a full bath with walk-in shower, and a large storage area with wood shelving, and atrium door leading to the paver patio. Outdoor living is equally impressive with a Trex deck with vinyl railings and retractable awning, plus a paver patio with seat wall, all overlooking serene golf course and conservation area views. Additional updates include HVAC (2020), hot water heater (2021), and a central vacuum system, along with a 2-car side-load garage. Life in Regency at Dominion Valley offers a vibrant, low-maintenance lifestyle with HOA coverage including Comcast cable and internet, trash and recycling, and access to an award-winning Arnold Palmer golf course, indoor and outdoor pools, tennis and pickleball courts, fitness center, clubhouse, walking and biking trails, dog park, and a full calendar of social events. Conveniently located near Routes 15, 29, and I-66, and just minutes to shopping, dining, and medical facilities. This is your opportunity to enjoy resort-style living every day... schedule your private tour today and experience why so many love calling Regency home.
Full Property Details
Full Property Details for 15715 Alderbrook Dr
General
- Sold For: $990,000
- HOA FEE: $393/month
- Taxes: $8,475 (2025)
- Status: Closed
- Type: Single Family
- Source: BrightMLSMidAtlantic
- MLS ID: VAPW2118852
- Added to Site: 25 day(s) ago
Interior
- Rooms/Areas: Living Room, Dining Room, Primary Bedroom, Sitting Room, Bedroom 2, Bedroom 3, Kitchen, Breakfast Room, Sun/Florida Room, Laundry, Office, Recreation Room, Storage Room, Bathroom 2, Bathroom 3, Primary Bathroom
- Interior Features: Bathroom - Soaking Tub, Bathroom - Tub Shower, Bathroom - Walk-In Shower, Breakfast Area, Carpet, Ceiling Fan(s), Chair Railings, Crown Moldings, Entry Level Bedroom, Family Room Off Kitchen, Floor Plan - Open, Formal/Separate Dining Room, Kitchen - Eat-In, Kitchen - Gourmet, Kitchen - Island, Pantry, Recessed Lighting, Upgraded Countertops, Walk-in Closet(s), Wet/Dry Bar, Window Treatments, Wood Floors
- Fireplace: Yes
- Number of Fireplaces: 1
- Fireplace(s): Gas/Propane, Mantel(s)
- Appliances: Built-In Microwave, Dishwasher, Disposal, Dryer, Cooktop, Dryer - Front Loading, Exhaust Fan, Humidifier, Oven - Double, Refrigerator, Stainless Steel Appliances, Washer - Front Loading, Water Heater
- Flooring: Ceramic Tile, Carpet, Hardwood
Rooms
Bathrooms
- Total Bathrooms: 3
- Full Bathrooms: 3
- Main Floor Baths: 2
- Main - Full Baths: 2
- Lower Floor Baths: 1
- Lower - Full Baths: 1
Bedrooms
- Total Bedrooms: 3
- Bedrooms Lower: 1
- Bedrooms Main & Up: 2
Other Rooms
- Laundry: Main Floor
Additional Information
- Shared Amenities: Club House, Common Grounds, Dining Rooms, Dog Park, Fitness Center, Gated Community, Golf Course, Golf Course Membership Available, Horse Trails, Jog/Walk Path, Meeting Room, Party Room, Pickleball Courts, Pier/Dock, Pool - Indoor, Pool - Outdoor, Putting Green, Tennis Courts
- Shared Pool: Yes
- Pool: Yes
- Security/Safety: Smoke Detector, Security Gate
Exterior
- Exterior Features: Awning(s), Sidewalks, Street Lights, Underground Lawn Sprinkler
- Porch/Patio/Deck: Deck(s), Patio(s)
Parking
- Garage: Yes
- Garage Spaces: 2
- Total Spaces: 2
- Parking Type: Attached Garage, Driveway
- Garage Description: Garage - Side Entry
Location
- County: PRINCE WILLIAM
- Subdivision: REGENCY AT DOMINION VALLEY
- Driving Directions: I-66W to exit 40 toward Leesburg onto US-15 N (James Madison Hwy), Turn Left onto Dominion Valley Drive, Right onto Regency Club Drive, Left onto Championship Drive, Left onto Legacy Way, Right onto Alderbrook Drive. *15715*
School Information
- School District: Prince William County Public Schools
Community
- Association: Yes
- Assoc. Name: REGENCY AT DOMINION VALLEY OWNERS ASSOCIATION
- Assoc. Fees Include: Cable TV, Common Area Maintenance, High Speed Internet, Management, Pool(s), Reserve Funds, Road Maintenance, Security Gate, Snow Removal, Trash
- Adult Community: Yes
Heating & Cooling
- Central air: Yes
- Cooling Type: Central A/C, Ceiling Fan(s)
- Cooling Fuel: Electric
- Heating Type: Forced Air
- Heating Fuel: Natural Gas
- Water Heater: Natural Gas
Utilities
- Sewer: Public Sewer
- Water: Public
Structural Information
- Structure Type: Detached
- Builder: TollBrothers
- Model: Bayhill Extended
- Construction: Combination, Brick, Vinyl Siding
- Basement: Yes
- Basement Desc.: Daylight, Full, Sump Pump, Walkout Level, Windows, Full
- Foundation: Slab
- Roof: Architectural Shingle
- Walls/Ceilings: 9'+ Ceilings
- Stories Description: Lower 1, Main
- Square Feet: 4,836
- Sq. Ft. Source: Assessor
- Living Area: 4,080 Sq. Ft.
- Finished Above Grnd: 2,418 Sq. Ft.
- Finished Below Grnd: 1,662 Sq. Ft.
- Year Built: 2005
- Year Built Source: Assessor
- Property Condition: Excellent
Unit Information
Unit 1
- Bathrooms-Lower: 1
- Bedrooms-Lower: 1
Lot Features
- Property View: Golf Course, Trees/Woods
- Lot Size (Acres): 0.29
- Lot Size (Sq. Ft.): 12,819
- Lot Size Source: Assessor
- Zoning: RPC
- Lot Description: Backs - Open Common Area, Backs to Trees, Corner, Front Yard, Landscaping, Premium
Financial Considerations
- Price Per Sq. Ft.: $409.43
- Association Fee: $393
- Assoc Fee Freq.: Monthly
- Other Fee: $71
- Other Fee Freq.: Monthly
- Assessment Year: 2025
- City/TownTax Freq: Annually
- County Tax: $7,727
- County Tax Freq: Annually
- Tax w/Assessment: $915,900
- Tax Amount: $8,475
- Tax Year: 2025
- Terms: Standard Sale
- Tax Total Finished Sq. Ft.: 4080
Disclosures and Reports
- Ownership: Fee Simple
- Inclusions: 3 Bar Stools in Basement
- Section: 20
- Lot Number: 54
Listed by Keller Williams Realty, Kimberly D Ramos
Sold by Samson Properties, John E Grzejka

Get Pre-Approved Today
Schools
Schools serving 15715 Alderbrook Dr
School District:Prince William County Public Schools
| Name | Grades | Distance |
|---|---|---|
J.W. Alvey Elementary School 5300 Waverly Farm Drive, Haymarket, VA 20169 | K-5 | 0.5 mi |
Ronald Wilson Reagan Middle School 15801 Tanning House Place, Haymarket, VA 20169 | 6-8 | 0.6 mi |
Battlefield High School 15000 Graduation Drive, Haymarket, VA 20169 | 9-12 | 1.2 mi |
Disclaimer:
School attendance boundaries provided by ATTOM Data Solutions and are for reference only. Contact the school directly to verify enrollment eligibility.
Price & Sales History for 15715 Alderbrook Dr
Date
Details
Price
Change
Source
5/27/2026
Sold
$990,000
—
MLS
5/04/2026
Listed
$990,000
—
MLS
Disclaimer: Historical sales information is derived from public records provided by the county offices. Information is not guaranteed and should be independently verified.
15715 Alderbrook Drive, Haymarket, VA 20169 (MLS# VAPW2118852) is a Single Family property that was sold at $990,000 on May 27, 2026. Want to learn more about 15715 Alderbrook Drive? Do you have questions about finding other Single Family real estate for sale in Haymarket? You can browse all Haymarket real estate or contact a Coldwell Banker agent to request more information.