This is a carousel with tiles that activate property listing cards. Use the previous and next buttons to navigate.
1/1
$786,000
This is a carousel with tiles that activate property listing cards. Use the previous and next buttons to navigate.
1/1
Property Description
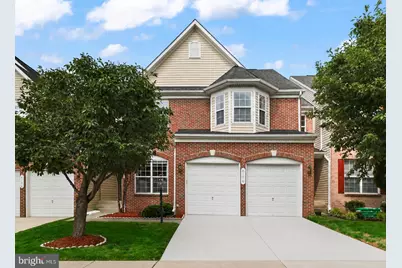
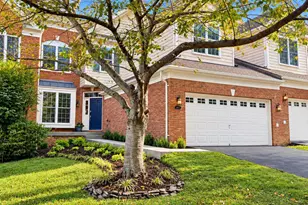
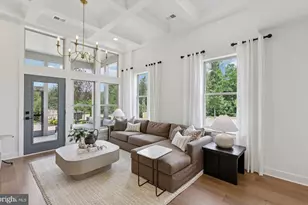
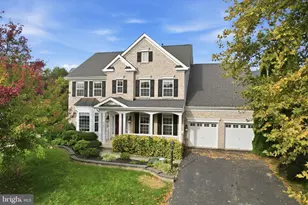
Welcome to the sought after Westmarket community. The Radcliff model offers over 4,000 square feet of open, flowing space designed to breathe. With 4 bedrooms, 3.5 baths, and two main level flex rooms, there is room here for whatever life calls for, a home office, a creative space, a quiet retreat. Real hardwood floors ground the home with warmth, while stylish crown molding and a dramatic foyer entry set a graceful tone from the moment you arrive. Updated fixtures, new lighting, new door hardware, and custom cordless blinds throughout bring a calm, refreshed energy to every room. In the kitchen, a new induction range and sparkling granite countertops invite you to slow down and cook something good. A 75 gallon hot water tank means the whole household flows without interruption. Upstairs, four spacious bedrooms and two full baths offer rest and privacy. The walkout basement opens into a generous recreation room, an additional room with closet and full bath (potential 5th bedroom), and two storage rooms with wide sliding doors leading outside. A fenced rear patio and EV charger round out the picture. Westmarket's amenities include tennis courts, basketball courts, a swimming pool, and a toddler pool, all with low HOA dues. Tucked quietly at the end of the street yet right off Route 15 with easy access to I-66. Close proximity to the new Sprouts, with Chipotle and Panera coming soon. The Town of Haymarket with its shops, restaurants, and Sunday Farmer's Market is just down the road.
Full Property Details
Full Property Details for 6176 Popes Creek Pl
General
- Sold For: $786,000
- HOA FEE: $119/month
- HOA FEE FREQ.: Quarterly
- Taxes: $6,661 (2026)
- Status: Closed
- Type: Townhouse
- Source: BrightMLSMidAtlantic
- MLS ID: VAPW2120366
- Added to Site: 81 day(s) ago
Interior
- Interior Features: Attic, Carpet, Dining Area, Family Room Off Kitchen, Primary Bath(s), Window Treatments, Wood Floors
- Fireplace: Yes
- Number of Fireplaces: 1
- Appliances: Built-In Microwave, Dryer, Washer, Dishwasher, Disposal, Refrigerator, Icemaker
- Flooring: Carpet, Hardwood
Rooms
Bathrooms
- Total Bathrooms: 4
- Full Bathrooms: 3
- Half Bathrooms: 1
- Upper Floor Baths: 2
- Upper - Full Baths: 2
- Main Floor Baths: 1
- Main - 1/2 Baths: 1
- Lower Floor Baths: 1
- Lower - Full Baths: 1
Bedrooms
- Total Bedrooms: 4
- Bedrooms Upper: 4
Other Rooms
- Laundry: Has Laundry
Additional Information
- Shared Amenities: Basketball Courts, Club House, Common Grounds, Party Room, Picnic Area, Pool - Outdoor, Tennis Courts
- Shared Pool: Yes
- Pool: Yes
Exterior
- Porch/Patio/Deck: Patio(s)
Parking
- Total Spaces: 2
- Parking Type: Driveway
Location
- County: PRINCE WILLIAM
- Subdivision: WESTMARKET
- Driving Directions: From Old Carolina Rd head toward Piedmont Vista Dr Turn right onto Lord Fairfax Dr Turn left at the 1st cross street onto
School Information
- School District: Prince William County Public Schools
- Elementary School: Haymarket
- Middle School: Ronald Wilson Reagan
- High School: Battlefield
Community
- Association: Yes
- Assoc. Name: WESTMARKET HOA
- Assoc. Fees Include: Common Area Maintenance, Management, Pool(s), Recreation Facility, Snow Removal, Trash
Heating & Cooling
- Central air: Yes
- Cooling Type: Central A/C
- Cooling Fuel: Electric
- Heating Type: Forced Air
- Heating Fuel: Natural Gas
- Water Heater: Natural Gas
Utilities
- Sewer: Public Sewer
- Water: Public
Structural Information
- Architectural Style: Colonial
- Structure Type: Interior Row/Townhouse
- Construction: Combination
- Basement: Yes
- Basement Desc.: Fully Finished, Walkout Level
- Foundation: Permanent
- Stories Description: Lower 1, Main, Upper 1
- Square Feet: 4,238
- Sq. Ft. Source: Estimated
- Living Area: 4,238 Sq. Ft.
- Finished Above Grnd: 2,910 Sq. Ft.
- Finished Below Grnd: 1,328 Sq. Ft.
- Year Built: 2008
- Year Built Source: Assessor
Unit Information
Unit 1
- Bathrooms-Lower: 1
Lot Features
- Lot Size (Acres): 0.08
- Lot Size (Sq. Ft.): 3,672
- Lot Size Source: Assessor
- Zoning: R6
Financial Considerations
- Price Per Sq. Ft.: $269.76
- Association Fee: $356
- Assoc Fee Freq.: Quarterly
- Assessment Year: 2026
- City/TownTax Freq: Annually
- County Tax: $6,033
- County Tax Freq: Annually
- Tax w/Assessment: $697,500
- Tax Amount: $6,661
- Tax Year: 2026
- Terms: Standard Sale
- Tax Total Finished Sq. Ft.: 4088
Disclosures and Reports
- Ownership: Fee Simple
- Lot Number: 141A
Listed by Redfin Corporation, Bret Nida
Sold by Fairfax Realty of Tysons, Touqeer Malik

Get Pre-Approved Today
Schools
Schools serving 6176 Popes Creek Pl
School District:Prince William County Public Schools
| Name | Grades | Distance |
|---|---|---|
Haymarket Elementary School 15500 Learning Lane, Haymarket, VA 20169 | K-5 | 1.6 mi |
Ronald Wilson Reagan Middle School 15801 Tanning House Place, Haymarket, VA 20169 | 6-8 | 2.3 mi |
Battlefield High School 15000 Graduation Drive, Haymarket, VA 20169 | 9-12 | 1.6 mi |
Disclaimer:
School attendance boundaries provided by ATTOM Data Solutions and are for reference only. Contact the school directly to verify enrollment eligibility.
Price & Sales History for 6176 Popes Creek Pl
Date
Details
Price
Change
Source
8/10/2026
Sold
$786,000
0.13%
MLS
6/17/2026
Listed
$785,000
—
MLS
Disclaimer: Historical sales information is derived from public records provided by the county offices. Information is not guaranteed and should be independently verified.
6176 Popes Creek Place, Haymarket, VA 20169 (MLS# VAPW2120366) is a Townhouse property that was sold at $786,000 on August 10, 2026. Want to learn more about 6176 Popes Creek Place? Do you have questions about finding other Townhouse real estate for sale in Haymarket? You can browse all Haymarket real estate or contact a Coldwell Banker agent to request more information.