

This is a carousel with tiles that activate property listing cards. Use the previous and next buttons to navigate.
$2,200 Coming Soon
This is a carousel with tiles that activate property listing cards. Use the previous and next buttons to navigate.
Full Property Details for 12921 Centre Park Cir #206
General
- Rent: $2,200
- Status: Coming Soon
- Type: Condo
- Source: BrightMLSMidAtlantic
- MLS ID: VAFX2313490
- Updated: 5/28/2026
- Added to Site: 1 day(s) ago
- Expected Market Date: 6/4/2026
Rental Information
- Max. Lease (Mths): 24
- Min. Lease (Mths): 12
Interior
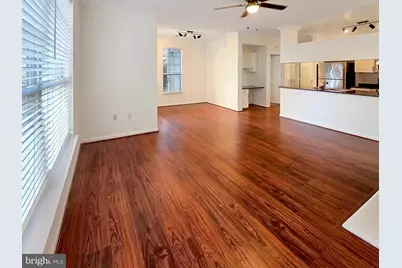
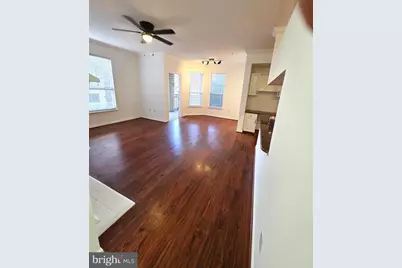
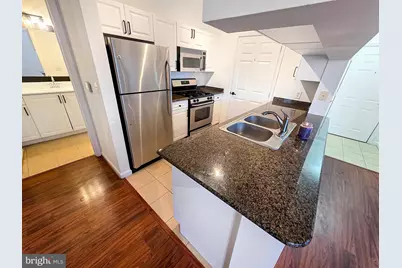
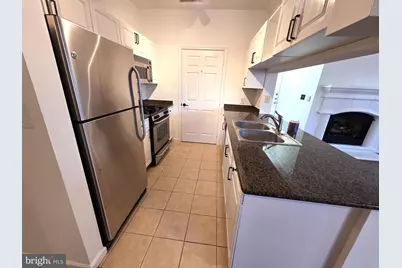
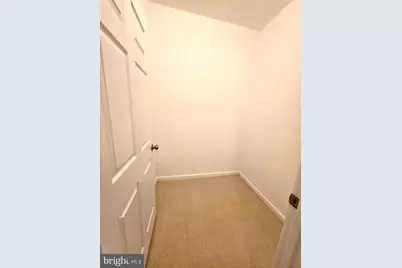
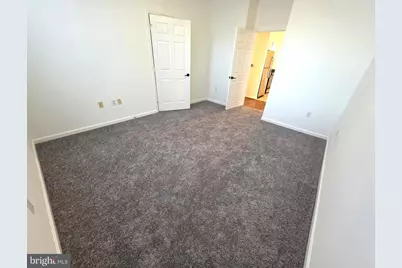
- Interior Features: Carpet, Floor Plan - Open, Kitchen - Galley, Walk-in Closet(s), Recessed Lighting, Window Treatments, Wood Floors, Combination Dining/Living
- Fireplace: Yes
- Number of Fireplaces: 1
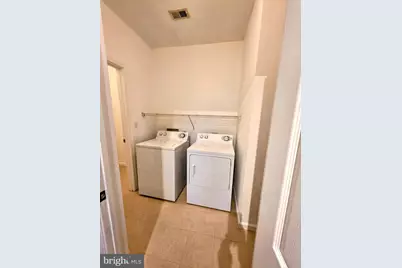
- Appliances: Built-In Microwave, Dishwasher, Dryer, Oven/Range - Gas, Refrigerator, Stainless Steel Appliances, Stove, Washer, Disposal
- Flooring: Luxury Vinyl Plank, Carpet
Rooms
Bathrooms
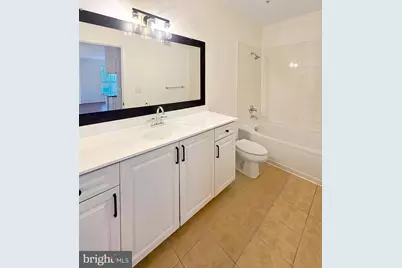
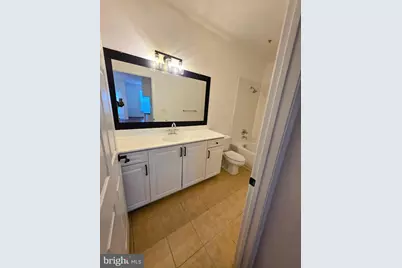
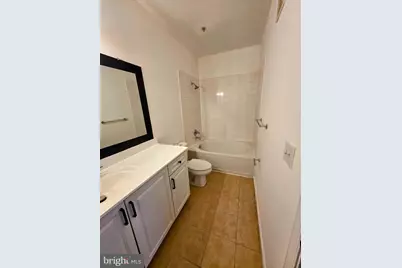
- Total Bathrooms: 1
- Full Bathrooms: 1
- Main Floor Baths: 1
- Main - Full Baths: 1
Bedrooms
- Total Bedrooms: 1
- Bedrooms Main & Up: 1
Other Rooms
- Laundry: Dryer In Unit, Washer In Unit
Additional Information
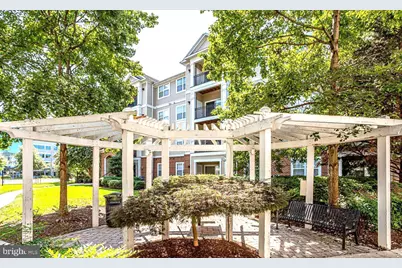
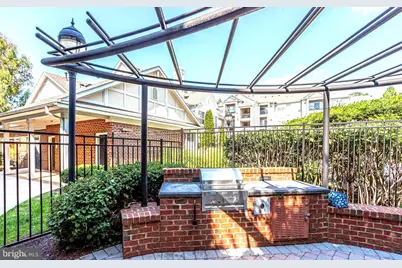
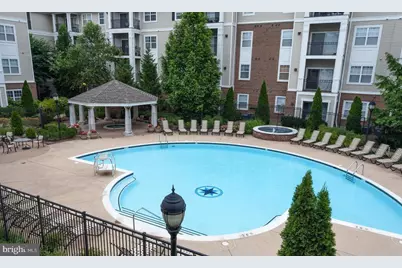
- Shared Amenities: Billiard Room, Club House, Common Grounds, Concierge, Elevator, Exercise Room, Pool - Outdoor, Security
- Shared Pool: Yes
- Pool: Yes
- Security/Safety: Security Gate
Parking
- Garage: Yes
- Garage Spaces: 1
- Assigned Spaces: 1
- Total Spaces: 1
- Parking Features: Assigned
- Parking Type: Parking Garage
- Garage Description: Covered Parking
Location
- County: FAIRFAX
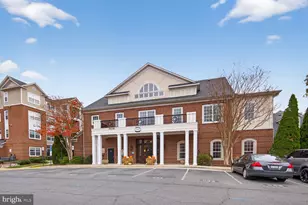
- Subdivision: BRYSON AT WOODLAND PARK
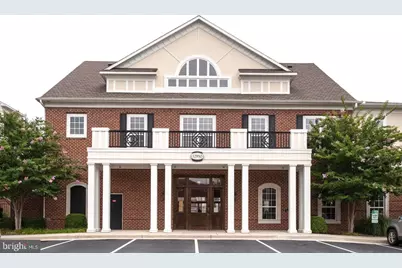
- Building Name: BRYSON AT WOODLAND PARK
- Driving Directions: From Dulles Toll Road, Exit 10 South, Left on Sunrise Valley Dr, Left on Woodland Pointe Ln, Right into Management office. Key is located on the key bar to right of front door of management office.
School Information
- School District: Fairfax County Public Schools
Community
- Assoc. Fees Include: Common Area Maintenance, Ext Bldg Maint, Insurance, Management, Pool(s), Recreation Facility, Security Gate, Snow Removal, Trash
Heating & Cooling
- Central air: Yes
- Cooling Type: Central A/C
- Cooling Fuel: Electric
- Heating Type: Forced Air
- Heating Fuel: Natural Gas
- Water Heater: Natural Gas
Utilities
- Sewer: Public Septic, Public Sewer
- Water: Public
Structural Information
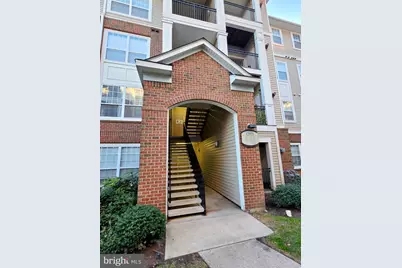
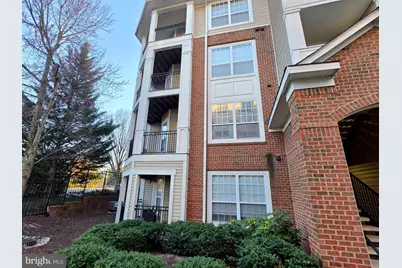
- Structure Type: Garden 1 - 4 Floors
- Construction: Other
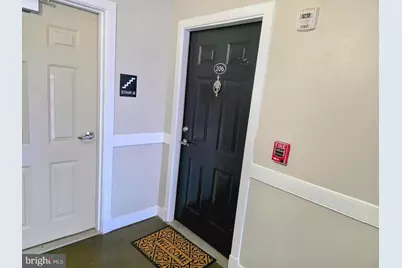
- Entry Floor Number: 2
- Stories Description: Main
- Square Feet: 813
- Sq. Ft. Source: Estimated
- Living Area: 813 Sq. Ft.
- Finished Above Grnd: 813 Sq. Ft.
- Year Built: 2005
- Year Built Source: Estimated
- Property Condition: Excellent
Lot Features
- Lot Size Source: Estimated
- Zoning: 400
Financial Considerations
- Price Per Sq. Ft.: $2.71
- Security Deposit: $2,200
Disclosures and Reports
- Ownership: Other
Listed by Pearson Smith Realty, LLC, Ayona Shome
Schools serving 12921 Centre Park Cir #206
| Name | Grades | Distance |
|---|---|---|
Coates Elementary 2480 River Birch Road, Herndon, VA 20171 | K-6 | 1.5 mi |
Carson Middle School 13618 McLearen Road, Herndon, VA 20171 | 7-8 | 2.1 mi |
Westfield High School 4700 Stonecroft Boulevard, Chantilly, VA 20151 | 9-12 | 5.9 mi |
Price History for 12921 Centre Park Cir #206
12921 Centre Park Circle #206, Herndon, VA 20171 (MLS# VAFX2313490) is a Condo property with 1 bedroom and 1 full bathroom. 12921 Centre Park Circle #206 is currently listed for rent at $2,200 and was received on May 28, 2026. Want to learn more about 12921 Centre Park Circle #206? Do you have questions about finding other real estate for sale or rent in Herndon? You can browse all Herndon rentals or contact a Coldwell Banker agent to request more information.