This is a carousel with tiles that activate property listing cards. Use the previous and next buttons to navigate.
1/1
$325,000
This is a carousel with tiles that activate property listing cards. Use the previous and next buttons to navigate.
1/1
Property Description
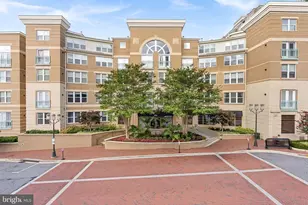
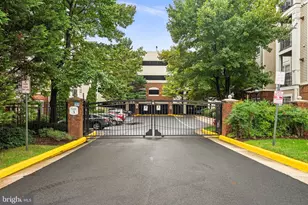
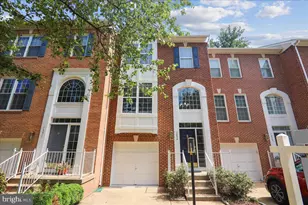
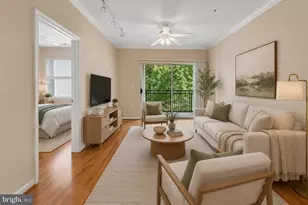
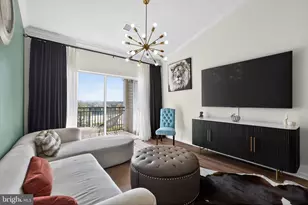
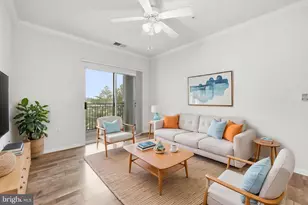
Welcome to the largest and most desirable one-bedroom floor plan in Bryson at Woodland Park. This rare top-floor corner residence offers over 800 square feet of thoughtfully designed living space, abundant natural light from additional windows, and one of the community's largest and most private wrap-around balconies. Inside, the open-concept layout seamlessly connects the living, dining, and kitchen areas, centered around a beautiful stone fireplace and offering flexible space for both entertaining and working from home. The renovated kitchen features granite countertops, stainless steel appliances, abundant cabinetry, a custom lighting upgrade with elegant pendant fixtures, a spacious pantry, and a dedicated laundry room for added convenience. The oversized bedroom includes a large walk-in closet and ceiling fan, while the well-appointed bathroom offers a quartz vanity and additional built-in storage. Major system updates provide peace of mind, including a new HVAC system (2023), water heater (2024), refrigerator (2022), and washer and dryer (2025). An assigned garage parking space conveys and is ideally located on the same level as the unit, just steps from the building entrance with no stairs or elevator required. Residents enjoy the security of a gated community and an impressive collection of amenities, including two swimming pools, a covered hot tub, a fitness center, game and meeting rooms, grilling areas, and beautifully landscaped walking paths. Bryson at Woodland Park is also known for having some of the lowest condo fees in Fairfax County, offering exceptional value without sacrificing amenities or quality of maintenance. Ideally located within walking distance of the Herndon Silver Line Metro, Harris Teeter, restaurants, shopping, and everyday conveniences, this home also offers quick access to Dulles Airport, Tysons, Reston, and major commuter routes. Combining an unbeatable location, extensive updates, premium amenities, and one of the community's most sought-after floor plans, this home is a truly exceptional opportunity. This one is unique and SPECIAL! We go live July 29th. Ask your agent to share the specs doc AND the map to help you navigate the complex if you are new to Bryson. It can get complicated! Thanks for your interest!
Full Property Details
Full Property Details for 12949 Centre Park Cir #408
General
- Sold For: $325,000
- HOA FEE: $377/month
- Taxes: $3,636 (2025)
- Status: Closed
- Type: Condo
- Source: BrightMLSMidAtlantic
- MLS ID: VAFX2329444
- Added to Site: 38 day(s) ago
Interior
- Interior Features: Ceiling Fan(s), Carpet, Window Treatments, Breakfast Area, Chair Railings, Combination Dining/Living, Dining Area, Walk-in Closet(s), Bathroom - Tub Shower, Combination Kitchen/Living, Entry Level Bedroom, Flat, Floor Plan - Open
- Fireplace: Yes
- Number of Fireplaces: 1
- Fireplace(s): Gas/Propane, Stone, Screen
- Appliances: Built-In Microwave, Dishwasher, Disposal, Refrigerator, Stove, Dryer, Washer
Rooms
Bathrooms
- Total Bathrooms: 1
- Full Bathrooms: 1
- Main Floor Baths: 1
- Main - Full Baths: 1
Bedrooms
- Total Bedrooms: 1
- Bedrooms Main & Up: 1
Other Rooms
- Laundry: Washer In Unit, Dryer In Unit
Additional Information
- Shared Amenities: Billiard Room, Concierge, Fitness Center, Swimming Pool, Club House, Common Grounds, Elevator, Gated Community, Picnic Area, Security
- Shared Pool: Yes
- Pool: Yes
Exterior
- Porch/Patio/Deck: Balcony, Wrap Around
Parking
- Garage: Yes
- Garage Spaces: 1
- Assigned Spaces: 1
- Total Spaces: 1
- Parking Features: Assigned, Lighted Parking, Parking Space Conveys
- Parking Type: Parking Garage
- Garage Description: Covered Parking, Inside Access
Location
- County: FAIRFAX
- Subdivision: BRYSON AT WOODLAND PARK
- Building Name: BRYSON AT WOODLAND PARK
- Driving Directions: Go to the clubhouse address to get the key: 12950 Centre Park Circle. Lockbox are on the right when facing clubhouse entrance. Rail has my lockbox, with a green ribbon & name taped to back. Use FOB for all community rooms, pools, and exterior doors. Concierge will assist as needed. Walk to Building 10, or drive to Gate 3 and use the reserved parking spot in garage B to avoid locating/using the elevator or stairs. USE THE PROVIDED MAP to help. The elevator is NOT in Building 10 but is accessed from garage B to the other Building address 12597 beside garage B. Take it up to level 4 and enter back into garage B to access catwalk into Building 10, top level 4 of garage and Building 10 to corner unit 408. Map is better than this narrative.
School Information
- School District: Fairfax County Public Schools
- Elementary School: McNair
- Middle School: Carson
- High School: Westfield
Community
- Assoc. Fees Include: Pool(s), Common Area Maintenance, Ext Bldg Maint
- Pets Allowed: Yes
- Pets: Cats OK, Dogs OK, Number Limit
Heating & Cooling
- Central air: Yes
- Cooling Type: Central A/C
- Cooling Fuel: Electric
- Heating Type: Central
- Heating Fuel: Natural Gas
- Water Heater: Natural Gas
Utilities
- Sewer: Public Septic
- Water: Public
Structural Information
- Architectural Style: Contemporary
- Structure Type: Garden 1 - 4 Floors
- Construction: Combination
- Roof: Shingle
- Entry Floor Number: 1
- Stories Description: Main
- Square Feet: 813
- Sq. Ft. Source: Assessor
- Living Area: 813 Sq. Ft.
- Finished Above Grnd: 813 Sq. Ft.
- Year Built: 2005
- Year Built Source: Assessor
Lot Features
- Zoning: 402
Financial Considerations
- Price Per Sq. Ft.: $399.75
- Condo Fee: $377
- Condo Fee Freq: Monthly
- Assessment Year: 2026
- City/TownTax Freq: Annually
- County Tax: $3,467
- County Tax Freq: Annually
- Tax w/Assessment: $309,530
- Tax Amount: $3,636
- Tax Year: 2025
- Terms: Standard Sale
- Tax Total Finished Sq. Ft.: 813
Disclosures and Reports
- Ownership: Condominium
- Condo: Yes
Listed by Samson Properties, Dana Moore Jackins
Sold by Redfin Corporation, MARIA J STEPPLING

Get Pre-Approved Today
Schools
Schools serving 12949 Centre Park Cir #408
School District:Fairfax County Public Schools
| Name | Grades | Distance |
|---|---|---|
Coates Elementary 2480 River Birch Road, Herndon, VA 20171 | K-6 | 1.5 mi |
Carson Middle School 13618 McLearen Road, Herndon, VA 20171 | 7-8 | 2.2 mi |
Westfield High School 4700 Stonecroft Boulevard, Chantilly, VA 20151 | 9-12 | 6 mi |
Disclaimer:
School attendance boundaries provided by ATTOM Data Solutions and are for reference only. Contact the school directly to verify enrollment eligibility.
Price & Sales History for 12949 Centre Park Cir #408
Date
Details
Price
Change
Source
8/26/2026
Sold
$325,000
—
MLS
7/29/2026
Listed
$325,000
—
MLS
Disclaimer: Historical sales information is derived from public records provided by the county offices. Information is not guaranteed and should be independently verified.
12949 Centre Park Circle #408, Herndon, VA 20171 (MLS# VAFX2329444) is a Condo property that was sold at $325,000 on August 26, 2026. Want to learn more about 12949 Centre Park Circle #408? Do you have questions about finding other Condo real estate for sale in Herndon? You can browse all Herndon real estate or contact a Coldwell Banker agent to request more information.