This is a carousel with tiles that activate property listing cards. Use the previous and next buttons to navigate.
1/1
$365,000
This is a carousel with tiles that activate property listing cards. Use the previous and next buttons to navigate.
1/1
Property Description
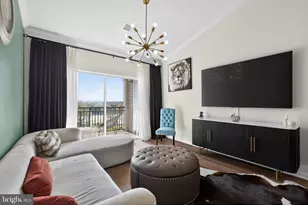
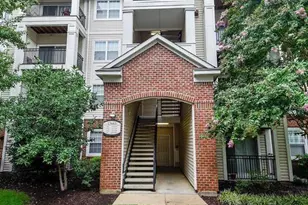
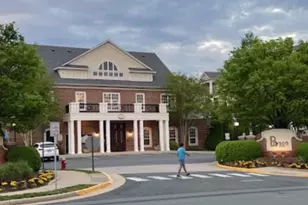
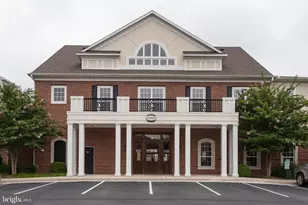
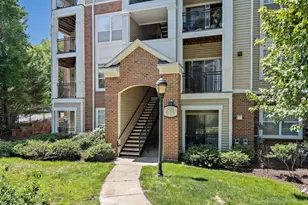
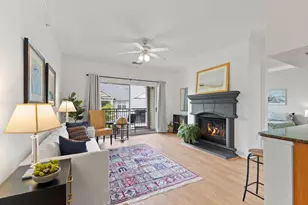
**GATED COMMUNITY** ELEVATOR CONDO**TOP FLOOR UNIT**RESORT SYTLE AMENITIES** HERNDON METRO** Top-floor condo in sought-after gated community just steps from the Herndon Metro! Welcome to Bryson at Woodland Park, where convenience and comfort come together in one of Herndon's most desirable locations. This spacious 2-bedroom, 2-bath residence offers over 1,000 square feet of well-designed living space with the added privacy of a top-floor unit and elevator access. Enjoy an open layout ideal for everyday living and entertaining, with abundant natural light and a seamless flow between the kitchen, dining, and living areas. The primary suite features a private bath, while the second bedroom and full bath provide flexibility for guests, roommates, or a home office setup. Residents of Bryson at Woodland Park enjoy resort-style amenities, including gated entry, pools, a fitness center, clubhouse, walking paths, pet stations, and beautifully maintained grounds. Garage parking adds everyday convenience. Unbeatable location-just steps to the Woodland Park Harris Teeter shopping center, restaurants, and only minutes to the Herndon Metro station for an easy commute. Close to major routes, Rt 28, Toll Road, Reston Town Center, Dulles Airport, and all that Northern Virginia has to offer. Perfect for homeowners seeking low-maintenance living or investors looking for a prime rental location.
Full Property Details
Full Property Details for 12925 Centre Park Cir #411
General
- Sold For: $365,000
- HOA FEE: $565/month
- Taxes: $3,991 (2026)
- Status: Closed
- Type: Condo
- Source: BrightMLSMidAtlantic
- MLS ID: VAFX2299734
- Added to Site: 94 day(s) ago
Interior
- Number of Rooms: 4
- Rooms/Areas: Bedroom 2, Bedroom 1, Bathroom 1, Bathroom 2
- Interior Features: Bathroom - Tub Shower, Bathroom - Walk-In Shower, Carpet, Floor Plan - Open, Kitchen - Island, Kitchen - Gourmet, Pantry, Upgraded Countertops, Walk-in Closet(s), Window Treatments
- Appliances: Built-In Microwave, Dishwasher, Disposal, Dryer
- Flooring: Carpet, Ceramic Tile, Luxury Vinyl Plank
Rooms
Bathrooms
- Total Bathrooms: 2
- Full Bathrooms: 2
- Main Floor Baths: 2
- Main - Full Baths: 2
Bedrooms
- Total Bedrooms: 2
- Bedrooms Main & Up: 2
Additional Information
- Shared Amenities: Club House, Common Grounds, Community Center, Exercise Room, Fitness Center, Gated Community, Meeting Room, Non-Lake Recreational Area, Party Room, Picnic Area, Pool - Outdoor, Recreational Center, Reserved/Assigned Parking, Security, Swimming Pool
- Shared Pool: Yes
- Pool: Yes
Exterior
- Porch/Patio/Deck: Balcony
Parking
- Garage: Yes
- Garage Spaces: 1
- Total Spaces: 2
- Parking Type: Parking Garage, Parking Lot
- Garage Description: Covered Parking, Inside Access
Location
- County: FAIRFAX
- Subdivision: BRYSON AT WOODLAND PARK
- Driving Directions: Use GPS
School Information
- School District: Fairfax County Public Schools
Community
- Assoc. Fees Include: Common Area Maintenance, Ext Bldg Maint, Lawn Care Front, Lawn Care Rear, Lawn Care Side, Lawn Maintenance, Management, Parking Fee, Pool(s), Recreation Facility, Security Gate, Snow Removal, Trash
- Pets Allowed: Yes
- Pets: Case by Case Basis
Heating & Cooling
- Central air: Yes
- Cooling Type: Central A/C
- Cooling Fuel: Electric
- Heating Type: Forced Air
- Heating Fuel: Natural Gas
- Water Heater: Natural Gas
Utilities
- Sewer: Public Sewer
- Water: Public
Structural Information
- Architectural Style: Traditional
- Structure Type: Garden 1 - 4 Floors
- Construction: Combination
- Entry Floor Number: 1
- Stories Description: Main
- Square Feet: 1,031
- Sq. Ft. Source: Estimated
- Living Area: 1,031 Sq. Ft.
- Finished Above Grnd: 1,031 Sq. Ft.
- Year Built: 2005
- Year Built Source: Estimated
Lot Features
- Zoning: 400
Financial Considerations
- Price Per Sq. Ft.: $368.53
- Condo Fee: $565
- Condo Fee Freq: Monthly
- Assessment Year: 2026
- County Tax: $3,806
- County Tax Freq: Annually
- Tax w/Assessment: $339,000
- Tax Amount: $3,991
- Tax Year: 2026
- Terms: Standard Sale
- Tax Total Finished Sq. Ft.: 1031
Disclosures and Reports
- Ownership: Condominium
- Condo: Yes
Listed by Pearson Smith Realty, LLC, Bryan L Henry
Sold by Non Subscribing Office, NON MEMBER

Get Pre-Approved Today
Schools
Schools serving 12925 Centre Park Cir #411
School District:Fairfax County Public Schools
| Name | Grades | Distance |
|---|---|---|
Coates Elementary 2480 River Birch Road, Herndon, VA 20171 | K-6 | 1.5 mi |
Carson Middle School 13618 McLearen Road, Herndon, VA 20171 | 7-8 | 2.1 mi |
Westfield High School 4700 Stonecroft Boulevard, Chantilly, VA 20151 | 9-12 | 5.9 mi |
Disclaimer:
School attendance boundaries provided by ATTOM Data Solutions and are for reference only. Contact the school directly to verify enrollment eligibility.
Price & Sales History for 12925 Centre Park Cir #411
Date
Details
Price
Change
Source
6/05/2026
Sold
$365,000
-3.93%
MLS
4/03/2026
Listed
$379,950
—
MLS
Disclaimer: Historical sales information is derived from public records provided by the county offices. Information is not guaranteed and should be independently verified.
12925 Centre Park Circle #411, Herndon, VA 20171 (MLS# VAFX2299734) is a Condo property that was sold at $365,000 on June 05, 2026. Want to learn more about 12925 Centre Park Circle #411? Do you have questions about finding other Condo real estate for sale in Herndon? You can browse all Herndon real estate or contact a Coldwell Banker agent to request more information.