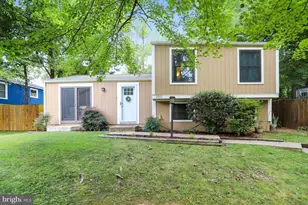
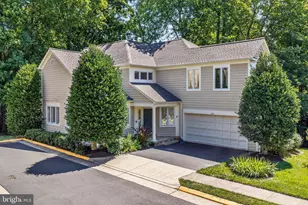
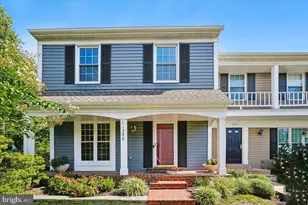
Full Property Details for 13486 Foxlease Ct
General
- Price: $575,000
- HOA FEE: $135/month
- HOA FEE FREQ.: Quarterly
- Taxes: $6,514 (2025)
- Status: Coming Soon
- Type: Townhouse
- Source: BrightMLSMidAtlantic
- MLS ID: VAFX2345038
- Updated: 10/6/2026
- Added to Site: 2 day(s) ago
- Expected Market Date: 10/22/2026
Interior
- Interior Features: Ceiling Fan(s), Dining Area, Floor Plan - Traditional, Wood Floors
- Fireplace: Yes
- Number of Fireplaces: 1
- Fireplace(s): Wood
- Flooring: Carpet, Hardwood, Tile/Brick
Rooms
- Total Bathrooms: 3
- Full Bathrooms: 2
- Half Bathrooms: 1
- Main Floor Baths: 3
- Main - Full Baths: 2
- Main - 1/2 Baths: 1
- Total Bedrooms: 3
- Bedrooms Main & Up: 3
- Laundry: Basement, Washer In Unit, Dryer In Unit
Additional Information
- Shared Amenities: Bike Trail, Pool - Outdoor
- Shared Pool: Yes
- Pool: Yes
Exterior
- Porch/Patio/Deck: Deck(s), Porch(es)
Parking
- Parking Features: Paved Parking, Parking Space Conveys
- Parking Type: Parking Lot
Location
- County: FAIRFAX
- Subdivision: FRANKLIN FARM
- Driving Directions: Follow GPS. Please turn off lights and lock all doors after showing. Thanks for showing and please provide feedback after showing.
School Information
- School District: Fairfax County Public Schools
Community
- Association: Yes
- Assoc. Name: FRANKLIN FARMS FOUNDATION
- Assoc. Fees Include: Common Area Maintenance, Pool(s)
- Pets Allowed: Yes
- Pets: Cats OK, Dogs OK
Heating & Cooling
- Central air: Yes
- Cooling Type: Central A/C, Ceiling Fan(s)
- Cooling Fuel: Electric
- Heating Type: Central
- Heating Fuel: Natural Gas
- Water Heater: Natural Gas
Utilities
- Sewer: Public Sewer
- Water: Public
- Utility Description: Cable TV, Electric Available, Natural Gas Available, Water Available, Under Ground
Structural Information
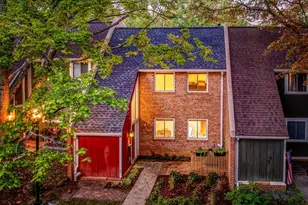
- Architectural Style: A-Frame, Colonial
- Structure Type: Interior Row/Townhouse
- Construction: Copper Plumbing, Vinyl Siding
- Basement: Yes
- Basement Desc.: Fully Finished, Rough Bath Plumb, Space For Rooms, Sump Pump, Windows, Poured Concrete, Heated, Full, Connecting Stairway
- Foundation: Concrete Perimeter
- Roof: Architectural Shingle
- Walls/Ceilings: Dry Wall
- Windows: Double Pane
- Stories Description: Main
- Square Feet: 1,232
- Sq. Ft. Source: Assessor
- Living Area: 1,232 Sq. Ft.
- Finished Above Grnd: 1,232 Sq. Ft.
- Year Built: 1983
- Year Built Source: Assessor
- Property Condition: Good
Lot Features
- Lot Size (Acres): 0.04
- Lot Size (Sq. Ft.): 1,742
- Lot Size Source: Estimated
- Zoning: 302
Financial Considerations
- Price Per Sq. Ft.: $466.72
- Association Fee: $404
- Assoc Fee Freq.: Quarterly
- Tax w/Assessment: $564,770
- Tax Amount: $6,514
- Tax Year: 2025
Disclosures and Reports
- Ownership: Fee Simple
- Lot Number: 61
Listed by KW Metro Center, Mark S Plumb