This is a carousel with tiles that activate property listing cards. Use the previous and next buttons to navigate.
1/1
$760,000
This is a carousel with tiles that activate property listing cards. Use the previous and next buttons to navigate.
1/1
Property Description
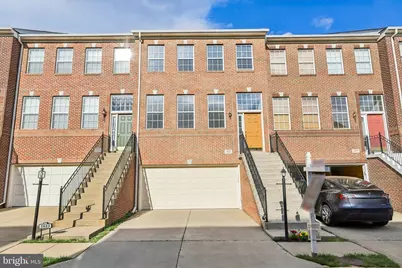
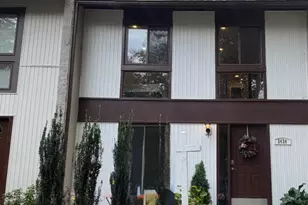
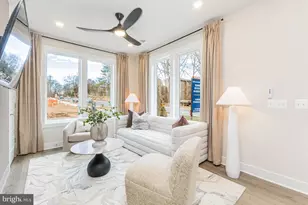
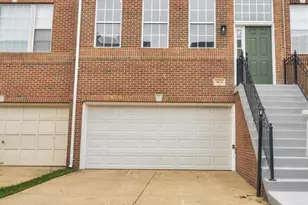
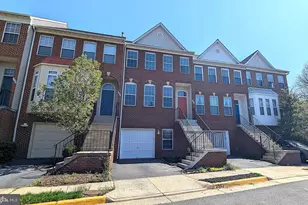
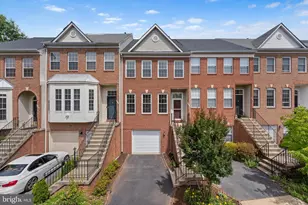
Open house this Saturday, May 16 and Sunday May 17 from 1-4pm.. Welcome to this move-in ready, brick-front townhouse tucked into a sought-after Herndon location and zoned for highly rated Fairfax County schools. Freshly painted and filled with natural light, this three-level home showcases beautiful hardwood floors, a functional layout, and a warm, comfortable feel that makes everyday living easy. The main level offers an open and inviting floor plan with a spacious living room, dedicated dining area, half bath, and an updated kitchen designed for both daily living and entertaining. The sun-filled kitchen features quartz countertops, stainless steel appliances, and a center island with seating. Just off the kitchen, the adjoining family room includes a cozy gas fireplace, while the rear deck creates the perfect spot for morning coffee or relaxing evenings outdoors. Upstairs, you'll find three bedrooms and two full baths, with all bedrooms featuring ceiling fans and two-including the primary-offering custom ELFA closet systems. The generously sized primary suite features a tray ceiling, ample closet space, and a private bath with double vanity, oversized shower, cathedral ceilings, and abundant storage. The secondary bedrooms also include cathedral ceilings and upper display/storage ledges for added character. A conveniently located washer and dryer complete this level. The walk-out lower level adds exceptional flexibility with a spacious recreation room ideal for a media room, home office, gym, or guest retreat, along with a full bathroom-a valuable feature not found in every model-bringing the total to 3 full baths and 1 half bath. A two-car garage and driveway provide added everyday convenience. Perfectly positioned near parks, trails, shopping, dining, and recreation, this home also offers easy access to the Silver Line Metro, Washington Dulles International Airport, Route 267, Routes 28 & 50, Reston, and Tysons. Nearby attractions include Frying Pan Farm Park, Steven F. Udvar-Hazy Center, Village Center at Dulles, and Arrowbrook Centre. Move-in ready and ideally located, this is a wonderful place to call home.
Full Property Details
Full Property Details for 2625 Tarleton Corner Dr
General
- Sold For: $760,000
- HOA FEE: $105/month
- HOA FEE FREQ.: Quarterly
- Taxes: $7,775 (2025)
- Status: Closed
- Type: Townhouse
- Source: BrightMLSMidAtlantic
- MLS ID: VAFX2307000
- Added to Site: 61 day(s) ago
Interior
- Rooms/Areas: Living Room, Dining Room, Primary Bedroom, Bedroom 2, Bedroom 3, Kitchen, Family Room, Foyer, Recreation Room, Bathroom 2, Primary Bathroom, Full Bath, Half Bath
- Interior Features: Bathroom - Walk-In Shower, Carpet, Ceiling Fan(s), Combination Dining/Living, Crown Moldings, Dining Area, Family Room Off Kitchen, Floor Plan - Open, Kitchen - Eat-In, Kitchen - Island, Kitchen - Table Space, Primary Bath(s), Upgraded Countertops, Walk-in Closet(s)
- Fireplace: Yes
- Number of Fireplaces: 1
- Fireplace(s): Gas/Propane
- Appliances: Built-In Microwave, Dishwasher, Disposal, Dryer, Exhaust Fan, Icemaker, Refrigerator, Stainless Steel Appliances, Stove, Washer, Water Heater
- Flooring: Carpet, Hardwood
Rooms
Bathrooms
- Total Bathrooms: 4
- Full Bathrooms: 3
- Half Bathrooms: 1
- Upper Floor Baths: 2
- Upper - Full Baths: 2
- Main Floor Baths: 1
- Main - 1/2 Baths: 1
- Lower Floor Baths: 1
- Lower - Full Baths: 1
Bedrooms
- Total Bedrooms: 3
- Bedrooms Upper: 3
Other Rooms
- Laundry: Upper Floor, Dryer In Unit, Washer In Unit
Exterior
- Porch/Patio/Deck: Deck(s)
Parking
- Garage: Yes
- Garage Spaces: 2
- Total Spaces: 2
- Parking Features: Concrete Driveway
- Parking Type: Attached Garage
- Garage Description: Garage - Front Entry, Garage Door Opener
Location
- County: FAIRFAX
- Subdivision: MCNAIR FARMS
- Driving Directions: FROM TOLL RD EXIT 10 SOUTH L FRYING PAN 1ST L BURROUGH FARM R SIR RAMSEY L TARLETON CORNER TO 2625. Ok to park in driveway.
School Information
- School District: Fairfax County Public Schools
- Elementary School: McNair
- Middle School: Carson
- High School: Westfield
Community
- Association: Yes
- Assoc. Name: MCNAIR FARMS
- Assoc. Fees Include: Reserve Funds, Road Maintenance, Snow Removal, Trash
- Pets Allowed: Yes
- Pets: No Pet Restrictions
Heating & Cooling
- Central air: Yes
- Cooling Type: Ceiling Fan(s), Central A/C
- Cooling Fuel: Electric
- Heating Type: Forced Air
- Heating Fuel: Natural Gas
- Water Heater: Natural Gas
Utilities
- Sewer: Public Sewer
- Water: Public
Structural Information
- Architectural Style: Colonial
- Structure Type: Interior Row/Townhouse
- Construction: Brick Front
- Basement: Yes
- Basement Desc.: Walkout Level
- Foundation: Slab
- Walls/Ceilings: 9'+ Ceilings, Cathedral Ceilings, Tray Ceilings
- Stories Description: Lower 1, Main, Upper 1
- Square Feet: 2,262
- Sq. Ft. Source: Estimated
- Living Area: 2,262 Sq. Ft.
- Finished Above Grnd: 2,262 Sq. Ft.
- Year Built: 2000
- Year Built Source: Assessor
- Property Condition: Excellent
Unit Information
Unit 1
- Bathrooms-Lower: 1
Lot Features
- Lot Size (Acres): 0.04
- Lot Size (Sq. Ft.): 1,650
- Lot Size Source: Assessor
- Zoning: 316
Financial Considerations
- Price Per Sq. Ft.: $342.62
- Association Fee: $316
- Assoc Fee Freq.: Quarterly
- Other Fee: $178
- Other Fee Freq.: Semi-Annually
- Assessment Year: 2026
- County Tax: $7,549
- County Tax Freq: Annually
- Tax w/Assessment: $720,390
- Tax Amount: $7,775
- Tax Year: 2025
- Terms: Standard Sale
- Tax Total Finished Sq. Ft.: 1822
Disclosures and Reports
- Ownership: Fee Simple
- Section: 2
- Lot Number: 55
Listed by Samson Properties, Susan S Mekenney
Sold by Samson Properties, Benjamin E Nash

Get Pre-Approved Today
Schools
Schools serving 2625 Tarleton Corner Dr
School District:Fairfax County Public Schools
| Name | Grades | Distance |
|---|---|---|
Mcnair Elementary School 2499 Thomas Jefferson Drive, Herndon, VA 20171 | PK-2 | 0.4 mi |
McNair Upper Elementary 2410 Fox Mill Road, Herndon, VA 20171 | 3-6 | 0.5 mi |
Carson Middle School 13618 McLearen Road, Herndon, VA 20171 | 7-8 | 1.2 mi |
Westfield High School 4700 Stonecroft Boulevard, Chantilly, VA 20151 | 9-12 | 5 mi |
Disclaimer:
School attendance boundaries provided by ATTOM Data Solutions and are for reference only. Contact the school directly to verify enrollment eligibility.
Price & Sales History for 2625 Tarleton Corner Dr
Date
Details
Price
Change
Source
6/05/2026
Sold
$760,000
-1.94%
MLS
5/13/2026
Listed
$775,000
—
MLS
Disclaimer: Historical sales information is derived from public records provided by the county offices. Information is not guaranteed and should be independently verified.
2625 Tarleton Corner Drive, Herndon, VA 20171 (MLS# VAFX2307000) is a Townhouse property that was sold at $760,000 on June 05, 2026. Want to learn more about 2625 Tarleton Corner Drive? Do you have questions about finding other Townhouse real estate for sale in Herndon? You can browse all Herndon real estate or contact a Coldwell Banker agent to request more information.