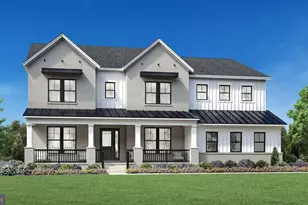
Full Property Details for 20070 Gleedsville Rd
General
- Price: $2,350,000
- Taxes: $18,115 (2026)
- Status: Under Contract
- Type: Single Family
- Source: BrightMLSMidAtlantic
- MLS ID: VALO2134884
- Updated: 9/14/2026
- Added to Site: 40 day(s) ago
Interior
- Interior Features: Bar, Bathroom - Soaking Tub, Built-Ins, Carpet, Ceiling Fan(s), Crown Moldings, Entry Level Bedroom, Exposed Beams, Floor Plan - Open, Formal/Separate Dining Room, Kitchen - Gourmet, Kitchen - Island, Recessed Lighting, Sound System, Walk-in Closet(s), Window Treatments, Wood Floors
- Fireplace: Yes
- Number of Fireplaces: 3
- Fireplace(s): Double Sided, Fireplace - Glass Doors, Gas/Propane, Mantel(s), Other, Screen, Stone
- Appliances: Built-In Microwave, Built-In Range, Dishwasher, Disposal, Dryer, Dryer - Front Loading, Exhaust Fan, Extra Refrigerator/Freezer, Icemaker, Instant Hot Water, Oven - Wall, Refrigerator, Stainless Steel Appliances, Water Heater
- Flooring: Partially Carpeted, Slate, Tile/Brick, Wood
Rooms
- Total Bathrooms: 5
- Full Bathrooms: 4
- Half Bathrooms: 1
- Upper Floor Baths: 3
- Upper - Full Baths: 3
- Main Floor Baths: 2
- Main - Full Baths: 1
- Main - 1/2 Baths: 1
- Total Bedrooms: 4
- Bedrooms Upper: 3
- Bedrooms Main & Up: 1
- Laundry: Dryer In Unit, Main Floor, Washer In Unit
Additional Information
- Security/Safety: Security System, Smoke Detector
Exterior
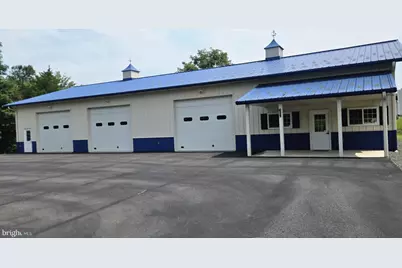
- Exterior Features: BBQ Grill, Chimney Cap(s), Extensive Hardscape, Exterior Lighting, Gutter System, Outbuilding(s), Sidewalks, Underground Lawn Sprinkler
- Porch/Patio/Deck: Patio(s), Porch(es), Screened
Parking
- Garage: Yes
- Garage Spaces: 13
- Total Spaces: 13
- Parking Features: Asphalt Driveway, Paved Driveway, Paved Parking
- Parking Type: Attached Garage, Detached Garage, Driveway
- Garage Description: Garage - Side Entry, Garage Door Opener, Oversized
Location
- County: LOUDOUN
- Subdivision: CAMP
- Cross Streets: Masons Lane
- Driving Directions: Take Route 7 W toward Leesburg. Take US-15 S toward Warrenton. Turn left onto Masons Ln, then right onto Gleedsville Rd. Continue on Gleedsville Rd, cross the bridge and proceed past Somercote Ln to 20070 Gleedsville Rd. Follow driveway to property on left.
- Direction Faces: West
- Location Details: Rural
School Information
- School District: Loudoun County Public Schools
- Elementary School: Evergreen Mill
- Middle School: J. L. Simpson
- High School: Loudoun County
Heating & Cooling
- Central air: Yes
- Cooling Type: Ceiling Fan(s), Central A/C, Geothermal, Programmable Thermostat, Zoned
- Cooling Fuel: Geothermal
- Heating Type: Programmable Thermostat, Zoned
- Heating Fuel: Geo-thermal, Propane - Metered
- Water Heater: Instant Hot Water, Other
Utilities
- Sewer: Septic = # of BR
- Water: Public
- Utility Description: Cable TV, Propane, Under Ground
Structural Information
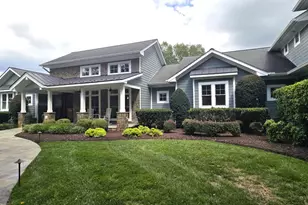
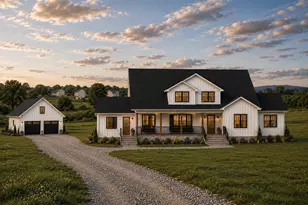
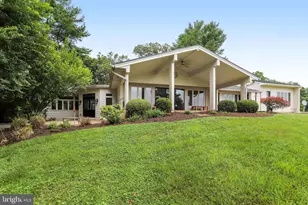
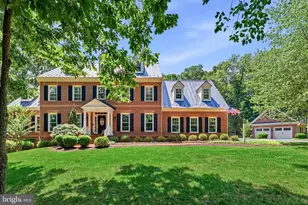
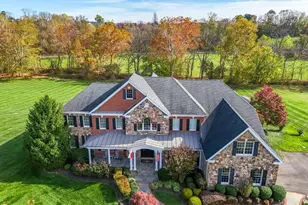
- Architectural Style: Craftsman
- Structure Type: Detached
- Construction: HardiPlank Type, Masonry, Stone
- Basement: Yes
- Basement Entrance: Yes
- Basement Desc.: Connecting Stairway, Interior Access, Outside Entrance, Poured Concrete, Sump Pump, Unfinished
- Foundation: Concrete Perimeter
- Roof: Metal, Architectural Shingle
- Walls/Ceilings: 2 Story Ceilings, 9'+ Ceilings, Beamed Ceilings, Cath
- Windows: Transom, Triple Pane
- Doors: French, Insulated, Storm
- Stories Description: Main, Upper 1
- Square Feet: 6,414
- Sq. Ft. Source: Assessor
- Living Area: 4,835 Sq. Ft.
- Finished Above Grnd: 4,835 Sq. Ft.
- Year Built: 2009
- Year Built Source: Assessor
- Property Condition: Excellent
Additional Structures
- Other Structures: 2nd Garage, Garage(s)
Lot Features
- Property View: Garden/Lawn, Trees/Woods
- Lot Size (Acres): 6
- Lot Size (Sq. Ft.): 261,360
- Lot Size Source: Assessor
- Street/Road Desc.: Black Top
- Zoning: AR1
- Lot Description: Backs to Trees, Front Yard, Landscaping, Private, Rear Yard, Road Frontage, Rural, SideYard(s)
- Fencing (Description): Rear
Financial Considerations
- Price Per Sq. Ft.: $486.04
- Assessment Year: 2026
- City/TownTax Freq: Annually
- County Tax: $18,115
- County Tax Freq: Annually
- Tax w/Assessment: $2,250,320
- Tax Amount: $18,115
- Tax Year: 2026
- Tax Total Finished Sq. Ft.: 4835
Disclosures and Reports
- Ownership: Fee Simple
- Exclusions: Gym equipment
- Inclusions: TV and stand in Family Room, Dining and side table in Dining Room, Desk in office, TV on patio, cabinets and workbench in attached garage, 2 black work benches in detached garage/shop
- Lot Number: A2
Listed by Long & Foster Real Estate, Inc., Tara Price