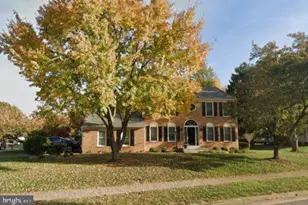
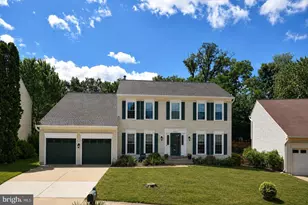
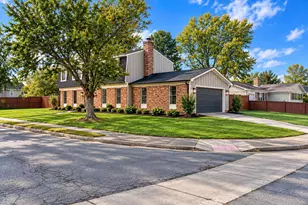
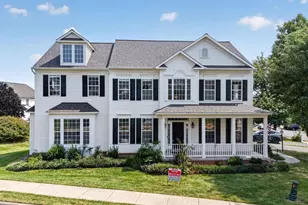
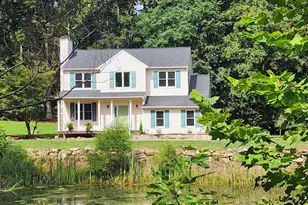
Full Property Details for 23439 Watson Rd
General
- Sold For: $905,000
- Taxes: $6,448 (2025)
- Status: Closed
- Type: Single Family
- Source: BrightMLSMidAtlantic
- MLS ID: VALO2121312
- Added to Site: 189 day(s) ago
Interior
- Interior Features: Bathroom - Soaking Tub, Carpet, Ceiling Fan(s), Combination Kitchen/Dining, Crown Moldings, Dining Area, Entry Level Bedroom, Floor Plan - Open, Formal/Separate Dining Room, Walk-in Closet(s), Window Treatments, Wood Floors
- Fireplace: Yes
- Number of Fireplaces: 1
- Fireplace(s): Wood
- Appliances: Built-In Microwave, Dishwasher, Dryer, Extra Refrigerator/Freezer, Icemaker, Refrigerator, Stainless Steel Appliances, Stove, Water Heater, Washer
- Flooring: Hardwood, Laminated, Carpet
Rooms
- Total Bathrooms: 3
- Full Bathrooms: 3
- Main Floor Baths: 2
- Main - Full Baths: 2
- Lower Floor Baths: 1
- Lower - Full Baths: 1
- Total Bedrooms: 4
- Bedrooms Lower: 1
- Bedrooms Main & Up: 3
Exterior
- Porch/Patio/Deck: Deck(s)
Parking
- Garage: Yes
- Garage Spaces: 1
- Total Spaces: 1
- Parking Features: Dirt Driveway, Gravel Driveway, Stone Driveway
- Parking Type: Attached Garage, Driveway
- Garage Description: Basement Garage, Garage - Front Entry, Other
Location
- County: LOUDOUN
- Subdivision: FOX TRAIL
- Driving Directions: From Brambleton/Ashburn: West on Ryan Rd, Right on Evergreen Mills Rd towards Leesburg, Left on Watson Rd. House will be on the right after Manbar Ln. From Chantilly/Fairfax: West on Rt 50, Right on Watson Rd House will be on the left .
School Information
- School District: Loudoun County Public Schools
Heating & Cooling
- Central air: Yes
- Cooling Type: Ceiling Fan(s), Central A/C
- Cooling Fuel: Electric
- Heating Type: Heat Pump - Oil BackUp, Heat Pump(s)
- Heating Fuel: Oil
- Water Heater: Electric
Utilities
- Sewer: On Site Septic, Private Septic Tank
- Water: Well
- Utility Description: Electric Available
Structural Information
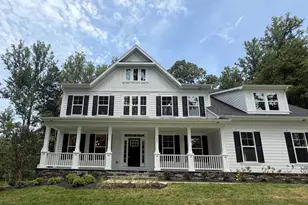
- Architectural Style: Colonial
- Structure Type: Detached
- Construction: Vinyl Siding
- Basement: Yes
- Basement Desc.: Connecting Stairway
- Foundation: Concrete Perimeter
- Roof: Architectural Shingle
- Windows: Double Pane
- Stories Description: Lower 1, Main
- Square Feet: 2,484
- Sq. Ft. Source: Estimated
- Living Area: 2,484 Sq. Ft.
- Finished Above Grnd: 2,244 Sq. Ft.
- Finished Below Grnd: 240 Sq. Ft.
- Year Built: 1960
- Year Built Source: Estimated
- Property Condition: Excellent
Unit Information
- Bathrooms-Lower: 1
- Bedrooms-Lower: 1
Additional Structures
Lot Features
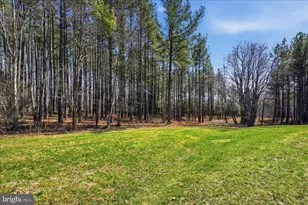
- Property View: Street, Trees/Woods, Garden/Lawn
- Lot Size (Acres): 3
- Lot Size (Sq. Ft.): 130,680
- Lot Size Source: Estimated
- Zoning: AR1
- Lot Description: Cleared, Front Yard, Open
Financial Considerations
- Price Per Sq. Ft.: $423.35
- Assessment Year: 2025
- City/TownTax Freq: Annually
- County Tax: $6,448
- County Tax Freq: Annually
- Tax w/Assessment: $806,460
- Tax Amount: $6,448
- Tax Year: 2025
- Terms: Standard Sale
Disclosures and Reports
- Ownership: Fee Simple
- Lot Number: 3
Listed by Long & Foster Real Estate, Inc., Rose Marie Chabaneix
Sold by Samson Properties, Masud Ahsan