Full Property Details for 149 King David Dr
General
- Sold For: $558,000
- HOA FEE: $53/month
- Taxes: $3,007 (2026)
- Status: Closed
- Type: Single Family
- Source: BrightMLSMidAtlantic
- MLS ID: VAWR2015352
- Added to Site: 44 day(s) ago
Interior
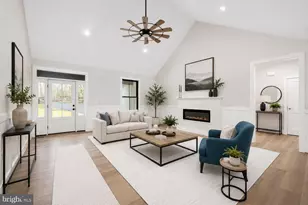
- Interior Features: Attic, Bathroom - Jetted Tub, Ceiling Fan(s), Entry Level Bedroom, Formal/Separate Dining Room, Kitchenette, Primary Bath(s), Stove - Wood, Water Treat System, Wood Floors
- Fireplace: Yes
- Number of Fireplaces: 1
- Fireplace(s): Electric
- Appliances: Built-In Microwave, Dishwasher, Dryer, Icemaker, Refrigerator, Stove, Washer
Rooms
- Total Bathrooms: 3
- Full Bathrooms: 3
- Main Floor Baths: 2
- Main - Full Baths: 2
- Lower Floor Baths: 1
- Lower - Full Baths: 1
- Total Bedrooms: 5
- Bedrooms Lower: 2
- Bedrooms Main & Up: 3
- Laundry: Dryer In Unit, Washer In Unit, Main Floor
Additional Information
- Shared Amenities: Beach, Boat Ramp, Basketball Courts, Tennis Courts, Tot Lots/Playground, Picnic Area, Pickleball Courts, Lake, Common Grounds
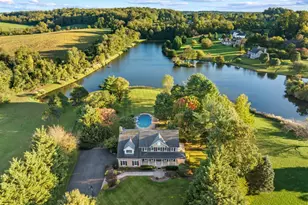
- Pool: Yes
- Private Pool: Yes
- Pool Description: Above Ground
Exterior
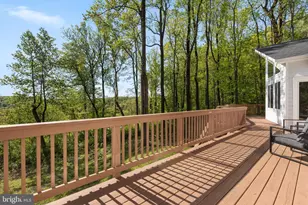
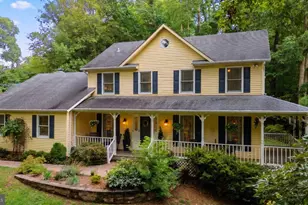
- Porch/Patio/Deck: Deck(s), Porch(es), Patio(s)
Parking
- Garage: Yes
- Garage Spaces: 2
- Total Spaces: 2
- Parking Features: Asphalt Driveway
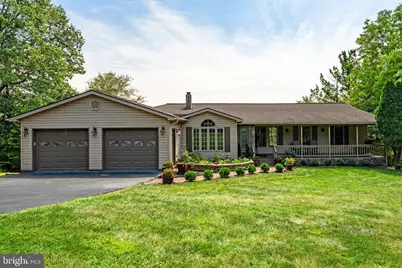
- Parking Type: Attached Garage
- Garage Description: Garage Door Opener
Location
- County: WARREN
- Subdivision: APPLE MT LAKE
- Driving Directions: From DC: I-66W -> Exit 13 -> Right on Apple Mountain Rd -> Stay straight on McIntosh Dr -> Left on Granny Smith Rd -> Left on Rome Beauty Dr. Stay straight onto King David Dr. Home will be on the left.
School Information
- School District: Warren County Public Schools
- Elementary School: Hilda J Barbour
- Middle School: Warren County
- High School: Warren County
Community
- Association: Yes
- Assoc. Name: APPLE MT LAKE HOA
Heating & Cooling
- Central air: Yes
- Cooling Type: Central A/C
- Cooling Fuel: Electric
- Heating Type: Heat Pump(s)
- Heating Fuel: Electric
- Water Heater: Electric
Utilities
- Sewer: Septic < # of BR
- Water: Well
Structural Information
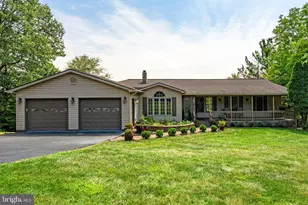
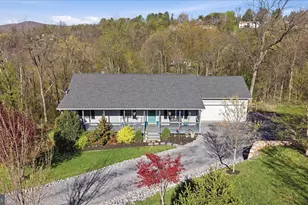
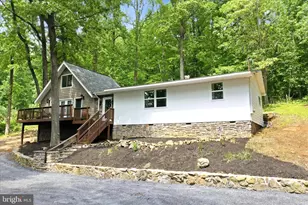
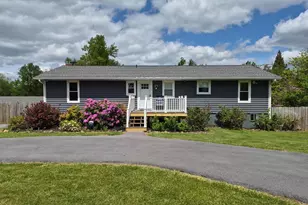
- Architectural Style: Ranch/Rambler
- Structure Type: Detached
- Construction: Vinyl Siding
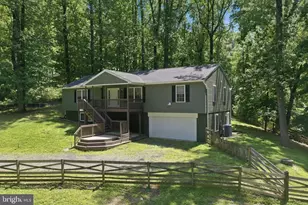
- Basement: Yes
- Basement Desc.: Full, Fully Finished
- Foundation: Permanent
- Stories Description: Lower 1, Main
- Square Feet: 4,133
- Sq. Ft. Source: Estimated
- Living Area: 4,133 Sq. Ft.
- Finished Above Grnd: 2,133 Sq. Ft.
- Finished Below Grnd: 2,000 Sq. Ft.
- Year Built: 1986
- Year Built Source: Estimated
Unit Information
- Bathrooms-Lower: 1
- Bedrooms-Lower: 2
Lot Features
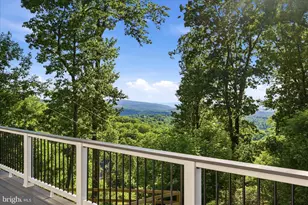
- Property View: Mountain, Trees/Woods
- Lot Size (Acres): 1.04
- Lot Size (Sq. Ft.): 45,302
- Lot Size Source: Estimated
- Zoning: R
- Lot Description: Backs to Trees, Rear Yard
- Fencing (Description): Rear
Financial Considerations
- Price Per Sq. Ft.: $257.85
- Association Fee: $53
- Assoc Fee Freq.: Monthly
- Assessment Year: 2025
- County Tax: $3,007
- County Tax Freq: Annually
- Tax w/Assessment: $528,500
- Tax Amount: $3,007
- Tax Year: 2026
- Terms: Standard Sale
- Tax Total Finished Sq. Ft.: 2133
Disclosures and Reports
- Ownership: Fee Simple
- Section: E
- Lot Number: 6
Listed by EXP Realty, LLC, Stephen R Gardner
Sold by Samson Properties, Renee L Waymire