This is a carousel with tiles that activate property listing cards. Use the previous and next buttons to navigate.
1/1
$3,800
This is a carousel with tiles that activate property listing cards. Use the previous and next buttons to navigate.
1/1
Property Description
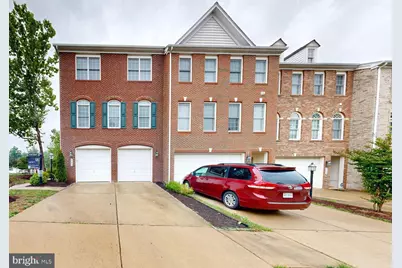
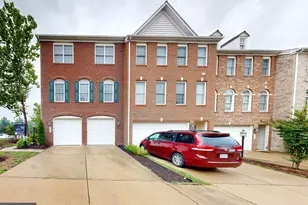
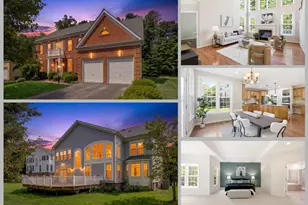
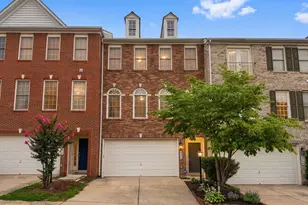
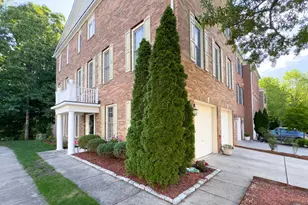
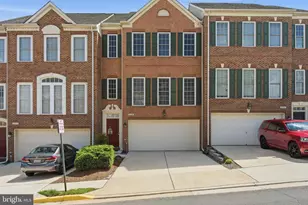
Welcome home to this stunning brick-front end-unit townhome that lives like a single-family home - offering over 2,500 square feet of thoughtfully designed living space in one of Lorton's most convenient and commuter-friendly communities. End-unit positioning means extra natural light pours in from every angle, and the wide-open floor plan on the main level makes entertaining effortless and everyday living exceptional. The heart of the home is a gourmet chef's kitchen featuring a large center island, rich Corian countertops, custom tile backsplash, built-in microwave, sleek wall oven, and a gas cooktop - everything the home cook or weekend entertainer needs. Gleaming hardwood floors anchor the main level and flow seamlessly through the living and dining areas, creating a warm yet refined atmosphere throughout. Retreat upstairs to a luxurious primary suite that truly sets this home apart - complete with soaring vaulted and tray ceilings, two generous walk-in closets, oversized windows that bathe the room in natural light, and a spa-inspired en suite bath featuring a separate soaking tub and glass-enclosed shower. Two additional well-proportioned bedrooms and a total of 3.5 bathrooms ensure comfort and privacy for every member of the household. Parking will never be a concern - enjoy the convenience of an attached garage, private driveway, and abundant street parking, a rare combination in Northern Virginia. Located just minutes from I-95, the Lorton VRE Station, Fort Belvoir, and a wealth of shopping and dining, this home delivers the perfect balance of suburban serenity and urban accessibility. Spacious. Sophisticated. Move-in Ready. Schedule your tour today.
Full Property Details
Full Property Details for 8362 Millom Ct
General
- Rent: $3,800
- Status: Closed
- Type: Townhouse
- Source: BrightMLSMidAtlantic
- MLS ID: VAFX2310310
- Added to Site: 84 day(s) ago
Rental Information
- Max. Lease (Mths): 24
- Min. Lease (Mths): 12
Interior
- Interior Features: Kitchen - Gourmet, Combination Kitchen/Living, Floor Plan - Open
- Fireplace: Yes
- Number of Fireplaces: 1
- Fireplace(s): Gas/Propane, Fireplace - Glass Doors
- Flooring: Ceramic Tile, Wood
Rooms
Bathrooms
- Total Bathrooms: 4
- Full Bathrooms: 3
- Half Bathrooms: 1
- Upper Floor Baths: 3
- Upper - Full Baths: 2
- Upper - 1/2 Baths: 1
- Lower Floor Baths: 1
- Lower - Full Baths: 1
Bedrooms
- Total Bedrooms: 3
- Bedrooms Upper: 3
Parking
- Garage: Yes
- Garage Spaces: 2
- Total Spaces: 2
- Parking Type: Off Street, On Street, Attached Garage
- Garage Description: Garage Door Opener
Location
- County: FAIRFAX
- Subdivision: LORTON VALLEY NORTH
- Driving Directions: I-95 South, take exit 163 Lorton Exit, right on Lorton Rd., left on Windermere Hill Dr, left onto Hucks bridge circle, right onto Millon ct.
- Location Details: Suburban
School Information
- School District: Fairfax County Public Schools
- Elementary School: Halley
- Middle School: South County
- High School: South County
Community
- Pets Allowed: Yes
- Pets: Case by Case Basis
Heating & Cooling
- Central air: Yes
- Cooling Type: Central A/C
- Cooling Fuel: Electric
- Heating Type: Forced Air
- Heating Fuel: Natural Gas
- Water Heater: Natural Gas
Utilities
- Sewer: Public Sewer
- Water: Public
- Utility Description: Sewer Available, Water Available
Structural Information
- Structure Type: End of Row/Townhouse
- Construction: Concrete
- Basement: Yes
- Basement Entrance: Yes
- Basement Desc.: Front Entrance, Outside Entrance, Daylight, Full, Fully Finished, Walkout Level, Windows
- Foundation: Other
- Roof: Built-Up
- Walls/Ceilings: Dry Wall
- Entry Floor Number: 1
- Stories Description: Lower 1, Main, Upper 1
- Square Feet: 2,564
- Sq. Ft. Source: Estimated
- Living Area: 2,564 Sq. Ft.
- Finished Above Grnd: 2,064 Sq. Ft.
- Finished Below Grnd: 500 Sq. Ft.
- Year Built: 2004
- Year Built Source: Assessor
- Property Condition: Very Good
Unit Information
- Unit Floor in Bldg.: 3
Unit 1
- Bathrooms-Lower: 1
Lot Features
- Property View: City, Street
- Lot Size (Acres): 0.06
- Lot Size (Sq. Ft.): 2,550
- Lot Size Source: Assessor
- Zoning: 305
Financial Considerations
- Price Per Sq. Ft.: $1.84
- Application Fee: $50
- Security Deposit: $3,500
- Tax Total Finished Sq. Ft.: 2064
Disclosures and Reports
- Ownership: Other
Listed by Century 21 Redwood Realty, WAI LUN L LEUNG
Sold by Compass, Bahar Dowlatshahi

Schools
Schools serving 8362 Millom Ct
School District:Fairfax County Public Schools
| Name | Grades | Distance |
|---|---|---|
Halley Elementary School 8850 Cross Chase Circle, Fairfax Station, VA 22039 | PK-6 | 1.7 mi |
South County Middle School 8700 Laurel Crest Drive, Lorton, VA 22079 | 7-8 | 1.4 mi |
South County High School 8501 Silverbrook Road, Lorton, VA 22079 | 9-12 | 1 mi |
Disclaimer:
School attendance boundaries provided by ATTOM Data Solutions and are for reference only. Contact the school directly to verify enrollment eligibility.
Price History for 8362 Millom Ct
Date
Details
Price
Change
Source
5/27/2026
Sold
$3,800
—
MLS
5/14/2026
Listed
$3,800
—
MLS
Disclaimer: Historical sales information is derived from public records provided by the county offices. Information is not guaranteed and should be independently verified.
8362 Millom Court, Lorton, VA 22079 (MLS# VAFX2310310) is a Townhouse property that was sold at $3,800 on May 27, 2026. Want to learn more about 8362 Millom Court? Do you have questions about finding other real estate for sale or rent in Lorton? You can browse all Lorton rentals or contact a Coldwell Banker agent to request more information.