This is a carousel with tiles that activate property listing cards. Use the previous and next buttons to navigate.
1/1
$650,000
This is a carousel with tiles that activate property listing cards. Use the previous and next buttons to navigate.
1/1
Property Description
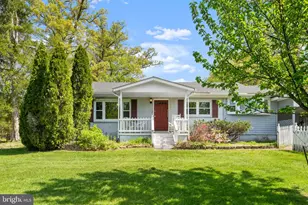
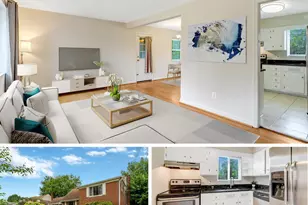
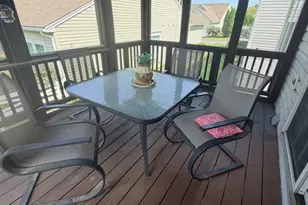
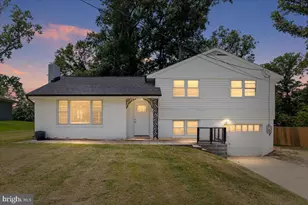
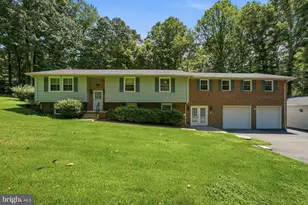
Price Reduction. No HOA. 3BR/2BA. Set on a beautiful half-acre lot surrounded by homes valued at $1M+. The home features a traditional layout with a welcoming living room, anchored by a wood-burning fireplace, creating a warm and inviting first impression. The kitchen features a large, picturesque window and an adjacent dining room, providing a functional layout ready for your personal touch. A dedicated library with built-ins adds character. A spacious family room addition expands the home significantly, adding approximately 930 sq ft, and bringing the total living space to approximately 3,400 sq ft. The family room is ideal for both everyday living and entertaining, featuring crown molding, skylights that fill the space with natural light, and a cozy fireplace. Just beyond, a three-season solarium/sunroom offers a peaceful setting to enjoy the surrounding natural beauty. The primary suite, complete with a walk-in closet, two additional closets, and an en-suite bath featuring a soaking tub, separate shower, dual-sink vanity, and skylight. The third bedroom has been thoughtfully converted into a second walk-in closet for the primary suite and can easily be reverted to a third bedroom if desired. A generously sized second bedroom offers both comfort and versatility. Above the addition, an upper-level bonus room provides flexible space ideal for a home office, craft room, guest space, or potential fourth bedroom. The fenced backyard is complemented by a brick patio, offering an inviting setting ideal for outdoor entertaining and gatherings. Ideally located near Laurel Hill Golf Club, Historic Occoquan, and the Workhouse Arts Center, Burke Lake Park. Sold As-Is (the family room addition was completed without permits 25 years ago). Whether you choose to renovate and create immediate value or reimagine the space to reflect your lifestyle, the opportunities here are truly endless. One incredible opportunity. Don't Miss It!
Full Property Details
Full Property Details for 9008 Jameson St
General
- Sold For: $650,000
- Taxes: $7,212 (2025)
- Status: Closed
- Type: Single Family
- Source: BrightMLSMidAtlantic
- MLS ID: VAFX2301982
- Added to Site: 134 day(s) ago
Interior
- Rooms/Areas: Living Room, Dining Room, Primary Bedroom, Bedroom 2, Kitchen, Family Room, Library, Loft, Solarium, Bathroom 2, Primary Bathroom
- Fireplace: Yes
- Number of Fireplaces: 2
- Fireplace(s): Wood, Gas/Propane
Rooms
Bathrooms
- Total Bathrooms: 2
- Full Bathrooms: 2
- Main Floor Baths: 2
- Main - Full Baths: 2
Bedrooms
- Total Bedrooms: 3
- Bedrooms Main & Up: 3
Parking
- Carport Spaces: 1
- Total Spaces: 5
- Parking Type: Attached Carport, Driveway
Location
- County: FAIRFAX
- Subdivision: LORFAX HEIGHTS
- Driving Directions: See Google Maps
School Information
- School District: Fairfax County Public Schools
- Middle School: South County
- High School: South County
Heating & Cooling
- Central air: Yes
- Cooling Type: Central A/C
- Cooling Fuel: Electric
- Heating Type: Forced Air
- Heating Fuel: Electric
- Water Heater: Electric
Utilities
- Sewer: Public Sewer
- Water: Public
Structural Information
- Architectural Style: Ranch/Rambler
- Structure Type: Detached
- Construction: Combination
- Foundation: Slab
- Stories Description: Main
- Square Feet: 2,535
- Sq. Ft. Source: Estimated
- Living Area: 2,535 Sq. Ft.
- Finished Above Grnd: 2,535 Sq. Ft.
- Year Built: 1950
- Year Built Source: Assessor
Lot Features
- Lot Size (Acres): 0.5
- Lot Size (Sq. Ft.): 21,780
- Lot Size Source: Assessor
- Zoning: 110
Financial Considerations
- Price Per Sq. Ft.: $258.31
- Assessment Year: 2026
- County Tax: $7,003
- County Tax Freq: Annually
- Tax w/Assessment: $654,810
- Tax Amount: $7,212
- Tax Year: 2025
- Terms: Standard Sale
- Tax Total Finished Sq. Ft.: 2535
Disclosures and Reports
- Ownership: Fee Simple
- Lot Number: 67
Listed by Samson Properties, Cindy Biberaj and Samson Properties, Nik Biberaj
Sold by Long & Foster Real Estate, Inc., Fawzia Z Noori

Get Pre-Approved Today
Schools
Schools serving 9008 Jameson St
School District:Fairfax County Public Schools
| Name | Grades | Distance |
|---|---|---|
Halley Elementary School 8850 Cross Chase Circle, Fairfax Station, VA 22039 | PK-6 | 0.3 mi |
South County Middle School 8700 Laurel Crest Drive, Lorton, VA 22079 | 7-8 | 0.5 mi |
South County High School 8501 Silverbrook Road, Lorton, VA 22079 | 9-12 | 1 mi |
Disclaimer:
School attendance boundaries provided by ATTOM Data Solutions and are for reference only. Contact the school directly to verify enrollment eligibility.
Price & Sales History for 9008 Jameson St
Date
Details
Price
Change
Source
8/14/2026
Sold
$650,000
-0.73%
MLS
6/03/2026
Price Reduced
$654,810
-2.25%
MLS
5/11/2026
Price Reduced
$669,900
-0.68%
MLS
5/09/2026
Price Reduced
$674,500
-0.07%
MLS
4/17/2026
Listed
$675,000
—
MLS
Disclaimer: Historical sales information is derived from public records provided by the county offices. Information is not guaranteed and should be independently verified.
9008 Jameson Street, Lorton, VA 22079 (MLS# VAFX2301982) is a Single Family property that was sold at $650,000 on August 14, 2026. Want to learn more about 9008 Jameson Street? Do you have questions about finding other Single Family real estate for sale in Lorton? You can browse all Lorton real estate or contact a Coldwell Banker agent to request more information.