This is a carousel with tiles that activate property listing cards. Use the previous and next buttons to navigate.
1/13
$289,990
This is a carousel with tiles that activate property listing cards. Use the previous and next buttons to navigate.
1/13
Property Description
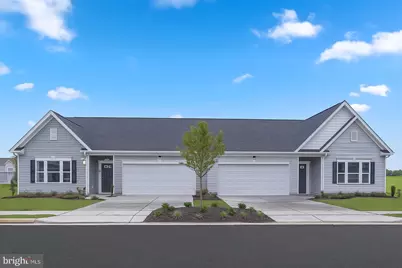
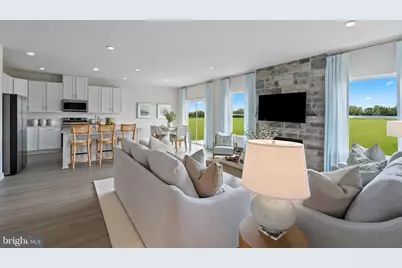
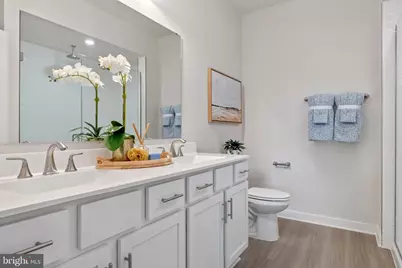
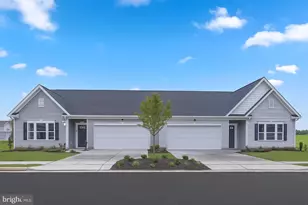
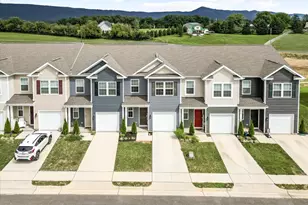
🡠Tour the St. Ashley Model Home at Luray Landing Villas! Discover low-maintenance, single-level living in the heart of the Shenandoah Valley. The St. Ashley villa offers 1,510 sq. ft., 3 bedrooms, 2 full baths, 9' ceilings, and an open-concept layout designed for both everyday living and entertaining. The thoughtfully designed kitchen features an oversized center island, pantry, stainless steel appliances, and ample storage. The spacious primary suite includes a walk-in closet and large shower, creating a comfortable private retreat. Luray Landing Villas offers a convenient location just minutes from downtown Luray, Skyline Drive, Shenandoah National Park, and commuter routes to Front Royal and Winchester. Community amenities include sidewalks, a playground, picnic area, and a low monthly HOA. 📠Visit the St. Ashley model home at 245 Baker Dr to explore available homesites, quick move-in opportunities, floor plans, financing options, and personalization opportunities. Photos are of a similar home and may show optional features. Pricing, features, and availability are subject to change.
Full Property Details
Full Property Details for 245 Baker Dr
General
- Price: $289,990
- HOA FEE: $38/month
- Taxes: (2026)
- Status: Active
- Type: Single Family
- Source: BrightMLSMidAtlantic
- MLS ID: VAPA2004734
- Updated: 6/21/2026
- Added to Site: 492 day(s) ago
Interior
- Interior Features: Attic, Bathroom - Stall Shower, Bathroom - Tub Shower, Carpet, Combination Kitchen/Dining, Entry Level Bedroom, Floor Plan - Open, Kitchen - Island, Kitchen - Table Space, Pantry, Recessed Lighting, Walk-in Closet(s)
- Appliances: Built-In Microwave, Built-In Range, Dishwasher, Disposal, ENERGY STAR Refrigerator, Stainless Steel Appliances, Washer/Dryer Hookups Only, Water Heater
- Flooring: Luxury Vinyl Plank, Carpet
Rooms
Bathrooms
- Total Bathrooms: 2
- Full Bathrooms: 2
- Main Floor Baths: 2
- Main - Full Baths: 2
Bedrooms
- Total Bedrooms: 3
- Bedrooms Main & Up: 3
Other Rooms
- Laundry: Main Floor, Hookup
Parking
- Garage: Yes
- Garage Spaces: 2
- Total Spaces: 4
- Parking Features: Concrete Driveway
- Parking Type: Attached Garage, Driveway
- Garage Description: Garage - Front Entry, Garage Door Opener
Location
- County: PAGE
- Subdivision: LURAY LANDING
- Cross Streets: General Drive
- Driving Directions: From Winchester, take I-81 South to I-66 East, Exit 13 (Front Royal/Linden). Follow US-340 South toward Luray for 25 miles. Turn right on General Drive, then left on Baker Drive to the model home at 245 Baker Dr.
School Information
- School District: Page County Public Schools
- Elementary School: Luray
- Middle School: Luray
- High School: Luray
Community
- Association: Yes
- Assoc. Name: LURAY LANDING PROPERTY OWNERS' ASSOCIATION INC.
- Assoc. Fees Include: Common Area Maintenance, Management, Recreation Facility
- Pets Allowed: Yes
- Pets: No Pet Restrictions
Heating & Cooling
- Central air: Yes
- Cooling Type: Central A/C
- Cooling Fuel: Electric
- Heating Type: Central
- Heating Fuel: Electric
- Water Heater: Electric
Utilities
- Sewer: Public Sewer
- Water: Public
- Utility Description: Electric Available, Water Available, Cable TV Available
Structural Information
- Architectural Style: Traditional
- Structure Type: Twin/Semi-Detached
- Builder: MARONDA HOMES OF VIRGINIA LLC
- Model: St. Ashley
- Construction: Advanced Framing, Batts Insulation, Blown-In Insulation, CPVC/PVC, Low VOC Insulation, Low VOC Products/Finishes, Vinyl Siding, Concrete, Rigid Insulation, Tile
- Foundation: Slab
- Roof: Architectural Shingle
- Walls/Ceilings: Dry Wall, 9'+ Ceilings
- Windows: Double Pane, Energy Efficient, Low-E, Screens
- Stories Description: Main
- Square Feet: 1,510
- Sq. Ft. Source: Estimated
- Living Area: 1,510 Sq. Ft.
- Finished Above Grnd: 1,510 Sq. Ft.
- Property Condition: Excellent
Lot Features
- Lot Size (Acres): 0.12
- Lot Size (Sq. Ft.): 5,040
- Lot Size Source: Estimated
- Zoning: PND
Financial Considerations
- Price Per Sq. Ft.: $192.05
- Association Fee: $38
- Assoc Fee Freq.: Monthly
- Tax Year: 2026
Disclosures and Reports
- Ownership: Fee Simple
Listed by New Home Star Virginia, LLC, Gayle Ellis

Get Pre-Approved Today
Schools
Schools serving 245 Baker Dr
School District:Page County Public Schools
| Name | Grades | Distance |
|---|---|---|
Luray Elementary School 555 1st Street, Luray, VA 22835 | PK-5 | 2.2 mi |
Luray Middle School 14 Luray Avenue, Luray, VA 22835 | 6-8 | 2.1 mi |
Luray High School 243 Bulldog Drive, Luray, VA 22835 | 9-12 | 0.9 mi |
Disclaimer:
School attendance boundaries provided by ATTOM Data Solutions and are for reference only. Contact the school directly to verify enrollment eligibility.
Price & Sales History for 245 Baker Dr
Date
Details
Price
Change
Source
3/01/2026
Price Increased
$289,990
1.75%
MLS
11/06/2025
Price Reduced
$284,990
-5%
MLS
4/09/2025
Listed
$299,990
—
MLS
Disclaimer: Historical sales information is derived from public records provided by the county offices. Information is not guaranteed and should be independently verified.
Tax History
Tax History for 245 Baker Dr
Year
Property Taxes
Change
Tax Assessment
Change
2025
$110
—
$345,000
2200%
2025
$110
—
$15,000
—
Disclaimer: Historical tax information is derived from public records provided by the county offices. Information is not guaranteed and should be independently verified.
Estimate the Cost
Estimate the Cost for 245 Baker Dr
245 Baker Drive, Luray, VA 22835 (MLS# VAPA2004734) is a Single Family property with 3 bedrooms and 2 full bathrooms. 245 Baker Drive is currently listed for $289,990 and was received on April 09, 2025. Want to learn more about 245 Baker Drive? Do you have questions about finding other Single Family real estate for sale in Luray? You can browse all Luray real estate or contact a Coldwell Banker agent to request more information.