This is a carousel with tiles that activate property listing cards. Use the previous and next buttons to navigate.
1/40
$335,000
This is a carousel with tiles that activate property listing cards. Use the previous and next buttons to navigate.
1/40
Property Description
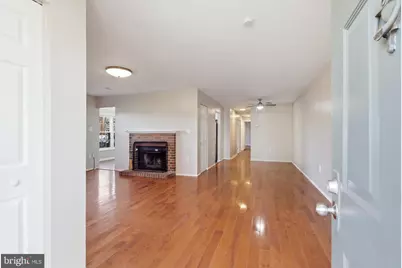
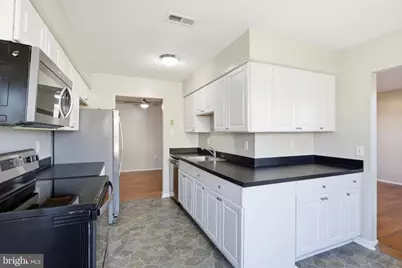
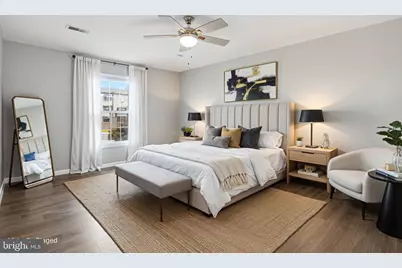
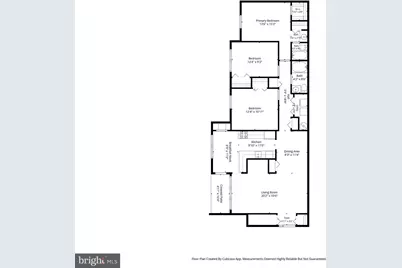
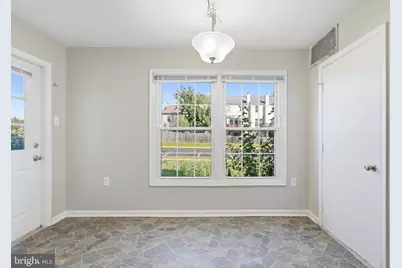
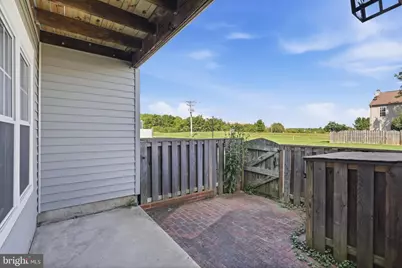
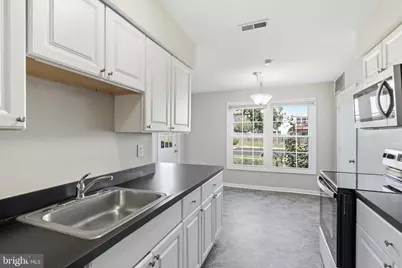
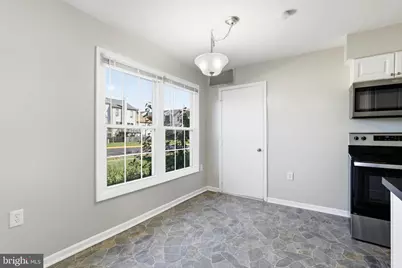
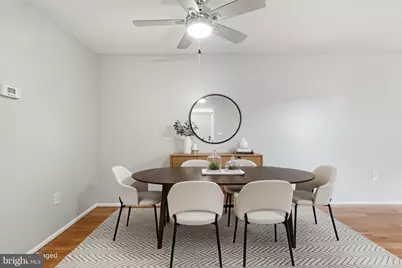
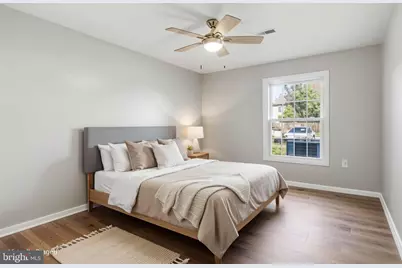
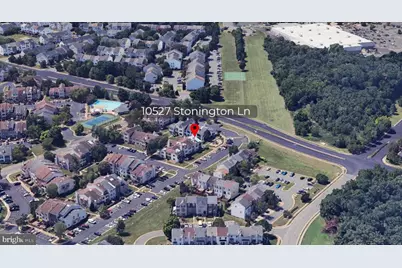
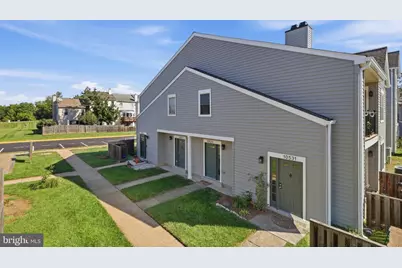
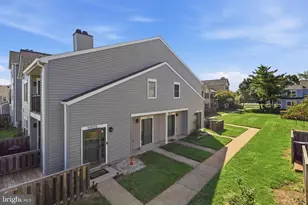
Did you know that we can work to get you a LOWER INTEREST RATE? A new home needs teamwork and It's here: one level w space for your people, dogs, hobbies/office & storage. New flooring, new photos. All 3 bedrooms have NEW LVP flooring; the entry, living areas: real HARDWOOD floors. Everything is on one level, inc a fenced in patio off the kitchen and a full-size washer and dryer in hallway. The primary suite has a large window, walk-in closet and dedicated full bath. The kitchen has generous cabinets and counter space and sunlight from the window and patio door. Is there TOO much STORAGE?? (Said no one ever) closets, extra cabinets, more closets, total of 3 bedrooms for your office, hobbies, people. Two assigned spaces plus visitor parking right outside, and 66 is minutes away. Visit Sunday, half mile to 66, walk to coffee, short drive to VRE, commuting and shopping options.
Full Property Details
Full Property Details for 10527 Stonington Ln
General
- Price: $335,000
- HOA FEE: $130/month
- Taxes: $3,234 (2026)
- Status: Active
- Type: Condo
- Source: BrightMLSMidAtlantic
- MLS ID: VAPW2129132
- Updated: 10/10/2026
- Added to Site: 31 day(s) ago
Interior
- Rooms/Areas: Living Room, Dining Room, Primary Bedroom, Bedroom 2, Bedroom 3, Kitchen, Laundry
- Interior Features: Ceiling Fan(s), Primary Bath(s), Wood Floors
- Fireplace: Yes
- Number of Fireplaces: 1
- Fireplace(s): Wood
- Appliances: Built-In Microwave, Dryer, Dishwasher, Oven/Range - Electric, Washer, Refrigerator
- Flooring: Hardwood, Luxury Vinyl Plank
Rooms
Bathrooms
- Total Bathrooms: 2
- Full Bathrooms: 2
- Main Floor Baths: 2
- Main - Full Baths: 2
Bedrooms
- Total Bedrooms: 3
- Bedrooms Main & Up: 3
Other Rooms
- Laundry: Dryer In Unit, Has Laundry, Main Floor, Washer In Unit
Additional Information
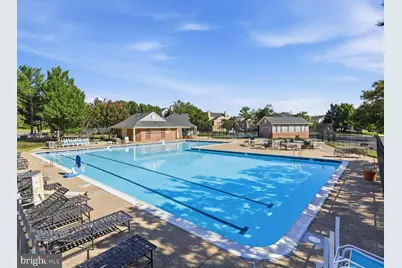
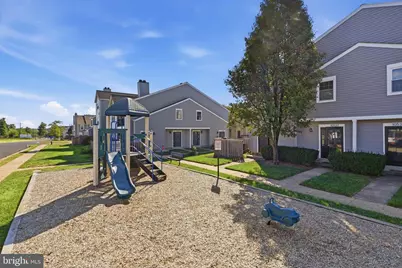
- Shared Amenities: Pickleball Courts, Pool - Outdoor, Tot Lots/Playground, Tennis Courts
- Shared Pool: Yes
- Pool: Yes
Exterior
- Porch/Patio/Deck: Patio(s), Enclosed
Parking
- Assigned Spaces: 2
- Total Spaces: 2
- Parking Features: Assigned
- Parking Type: Parking Lot
Location
- County: PRINCE WILLIAM
- Subdivision: STONINGTON PH 1
- Building Name: STONINGTON CONDOMINIUMS
- Driving Directions: EASY off of 66, near Dunkin Doughnuts just a couple lights from the exit
School Information
- School District: Prince William County Public Schools
Community
- Association: Yes
- Assoc. Name: STONINGTON COMMUNITY ASSOCIATION
- Assoc. Fees Include: Ext Bldg Maint, Lawn Maintenance, Trash
- Pets Allowed: Yes
- Pets: Number Limit
Heating & Cooling
- Central air: Yes
- Cooling Type: Central A/C
- Cooling Fuel: Electric
- Heating Type: Heat Pump(s)
- Heating Fuel: Central
- Water Heater: Electric
Utilities
- Sewer: Public Sewer
- Water: Public
Structural Information
- Architectural Style: Unit/Flat
- Structure Type: Garden 1 - 4 Floors
- Construction: Combination
- Entry Floor Number: 1
- Stories Description: Main
- Square Feet: 1,500
- Sq. Ft. Source: Assessor
- Living Area: 1,500 Sq. Ft.
- Finished Above Grnd: 1,500 Sq. Ft.
- Year Built: 1987
- Year Built Source: Assessor
- Property Condition: Very Good
Lot Features
- Zoning: RPC
- Fencing (Description): Wood, Fully
Financial Considerations
- Price Per Sq. Ft.: $223.33
- Association Fee: $130
- Assoc Fee Freq.: Monthly
- Condo Fee: $284
- Condo Fee Freq: Monthly
- Assessment Year: 2026
- City/TownTax Freq: Annually
- County Tax: $2,887
- County Tax Freq: Annually
- Tax w/Assessment: $333,800
- Tax Amount: $3,234
- Tax Year: 2026
- Tax Total Finished Sq. Ft.: 1500
Disclosures and Reports
- Ownership: Condominium
- Condo: Yes
Listed by Corcoran McEnearney, Angelica M Delboy

Get Pre-Approved Today
Schools
Schools serving 10527 Stonington Ln
School District:Prince William County Public Schools
| Name | Grades | Distance |
|---|---|---|
C.A. Sinclair Elementary School 7801 Garner Drive, Manassas, VA 20109 | PK-5 | 0.5 mi |
Unity Braxton Middle School 10100 Lomond Drive, Manassas, VA 20109 | 6-8 | 0.8 mi |
Unity Reed High School 8820 Rixlew Lane, Manassas, VA 20109 | 9-12 | 2 mi |
Disclaimer:
School attendance boundaries provided by ATTOM Data Solutions and are for reference only. Contact the school directly to verify enrollment eligibility.
Price & Sales History for 10527 Stonington Ln
Date
Details
Price
Change
Source
9/11/2026
Listed
$335,000
12.04%
MLS
8/03/2022
Sold
$299,000
—
Public Record
Disclaimer: Historical sales information is derived from public records provided by the county offices. Information is not guaranteed and should be independently verified.
Tax History
Tax History for 10527 Stonington Ln
Year
Property Taxes
Change
Tax Assessment
Change
2025
$3,178
7%
$324,100
9%
2024
$2,960
6%
$297,600
11%
2023
$2,785
4%
$267,700
10%
2022
$2,690
-1%
$242,900
10%
2021
$2,711
110%
$220,000
6%
2020
$1,291
-54%
$207,500
15%
2019
$2,798
9%
$180,500
9%
2018
$2,558
27%
$165,000
3%
2017
$2,008
4%
$160,100
4%
2016
$1,922
—
$154,400
—
2015
$1,925
1%
$154,900
3%
2014
$1,915
27%
$150,600
26%
2013
$1,506
—
$119,900
—
Disclaimer: Historical tax information is derived from public records provided by the county offices. Information is not guaranteed and should be independently verified.
Estimate the Cost
Estimate the Cost for 10527 Stonington Ln
10527 Stonington Lane, Manassas, VA 20109 (MLS# VAPW2129132) is a Condo property with 3 bedrooms and 2 full bathrooms. 10527 Stonington Lane is currently listed for $335,000 and was received on September 11, 2026. Want to learn more about 10527 Stonington Lane? Do you have questions about finding other Condo real estate for sale in Manassas? You can browse all Manassas real estate or contact a Coldwell Banker agent to request more information.