This is a carousel with tiles that activate property listing cards. Use the previous and next buttons to navigate.
1/1
$545,000
This is a carousel with tiles that activate property listing cards. Use the previous and next buttons to navigate.
1/1
Property Description
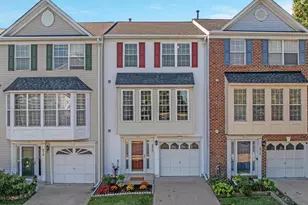
Nestled in the charming Paradise subdivision, this exquisite 3-bedroom 3 full bath Colonial-style townhouse offers a harmonious blend of elegance and comfort, perfect for those seeking a refined lifestyle. With 2,440 square feet of thoughtfully designed living space, this home is a sanctuary that invites you to unwind and create lasting memories. Step inside to discover a warm and inviting interior, where crown moldings and recessed lighting enhance the ambiance of each room. The combination kitchen and dining area is a culinary enthusiast's dream, featuring upgraded countertops that provide both beauty and functionality. The eat-in kitchen is equipped with high-end appliances, including a gas oven/range, built-in microwave, and a refrigerator with an icemaker, ensuring that every meal is a delightful experience. The adjoining dining and living areas create a seamless flow, ideal for entertaining. The home boasts three spacious bedrooms, each designed to offer a peaceful retreat. The primary suite is a true highlight, complete with a luxurious en-suite bathroom that promises relaxation and rejuvenation. For added convenience, this residence includes a full basement, perfect for storage or potential expansion, and an attached garage with a garage door opener, providing easy access and security. The insulated windows throughout the home ensure energy efficiency and comfort year-round. Step outside to your private deck, where you can savor morning coffee or host gatherings under the stars. The community pool offers a refreshing escape during warm months, enhancing the exclusive lifestyle this property provides. Safety and peace of mind are paramount, with a comprehensive security system and smoke detectors in place. The low association fee includes trash removal, allowing you to focus on enjoying your new home and community. This property is not just a house; it's a lifestyle choice that embodies comfort, luxury, and community. Experience the best of suburban living in this stunning townhouse, where every detail has been meticulously crafted for your enjoyment. Embrace the opportunity to call this exquisite residence your home. HVAC 2020, Water Heater 2015, Roof 2022
Full Property Details
Full Property Details for 11078 Doubleday Ln
General
- Sold For: $545,000
- HOA FEE: $115/month
- Taxes: $4,513 (2025)
- Status: Closed
- Type: Townhouse
- Source: BrightMLSMidAtlantic
- MLS ID: VAPW2119496
- Added to Site: 52 day(s) ago
Interior
- Number of Rooms: 6
- Rooms/Areas: Living Room, Primary Bedroom, Bedroom 2, Kitchen, Game Room, Bedroom 1, Laundry
- Interior Features: Combination Kitchen/Dining, Combination Dining/Living, Kitchen - Eat-In, Primary Bath(s), Upgraded Countertops, Crown Moldings, Recessed Lighting
- Appliances: Dishwasher, Disposal, Humidifier, Oven/Range - Gas, Water Heater, Built-In Microwave, Dryer, Washer, Refrigerator, Icemaker
Rooms
Bathrooms
- Total Bathrooms: 3
- Full Bathrooms: 3
- Upper 2 - Full Baths: 2
- Upper Floor Baths: 2
- Upper - Full Baths: 2
- Main Floor Baths: 1
- Main - Full Baths: 1
Bedrooms
- Total Bedrooms: 3
- Bedrooms Upper: 3
- Bedrooms-Up2: 3
Additional Information
- Shared Amenities: Pool - Outdoor
- Shared Pool: Yes
- Pool: Yes
- Security/Safety: Smoke Detector, Security System
Exterior
- Porch/Patio/Deck: Deck(s)
Parking
- Garage: Yes
- Garage Spaces: 1
- Assigned Spaces: 1
- Total Spaces: 1
- Parking Features: Asphalt Driveway, Assigned
- Parking Type: Attached Garage
- Garage Description: Garage Door Opener
Location
- County: PRINCE WILLIAM
- Subdivision: PARADISE
- Building Name: PARASISE
- Driving Directions: I 66 WEST to ROUTE 234 business (south) Right on SUDLEY MANOR, Right on RODES, Left on DOUBLEDAY 11078 DOUBLEDAY LANE
School Information
- School District: Prince William County Public Schools
- Elementary School: Mullen
- Middle School: Unity Braxton
- High School: Unity Reed
Community
- Association: Yes
- Assoc. Fees Include: Trash
Heating & Cooling
- Central air: Yes
- Cooling Type: Central A/C, Ceiling Fan(s)
- Cooling Fuel: Electric
- Heating Type: Forced Air, Heat Pump(s)
- Heating Fuel: Natural Gas, Electric
- Water Heater: Electric
Utilities
- Sewer: Public Septic, Public Sewer
- Water: Public
Structural Information
- Architectural Style: Colonial
- Structure Type: Interior Row/Townhouse
- Builder: RICHMOND AMERICAN
- Model: EMERSON
- Construction: Vinyl Siding
- Basement: Yes
- Basement Desc.: Full
- Foundation: Concrete Perimeter
- Roof: Asphalt
- Walls/Ceilings: Dry Wall
- Windows: Insulated
- Doors: Six Panel, Sliding Glass, Storm
- Stories Description: Main, Upper 1, Upper 2
- Square Feet: 2,600
- Sq. Ft. Source: Assessor
- Living Area: 2,440 Sq. Ft.
- Finished Above Grnd: 1,740 Sq. Ft.
- Finished Below Grnd: 700 Sq. Ft.
- Year Built: 2001
- Year Built Source: Assessor
Lot Features
- Lot Size (Acres): 0.04
- Lot Size (Sq. Ft.): 1,799
- Lot Size Source: Assessor
- Zoning: R16
- Fencing (Description): Rear
Financial Considerations
- Price Per Sq. Ft.: $310.29
- Association Fee: $115
- Assoc Fee Freq.: Monthly
- Assessment Year: 2025
- City/TownTax Freq: Annually
- County Tax: $4,080
- County Tax Freq: Annually
- Tax w/Assessment: $545,800
- Tax Amount: $4,513
- Tax Year: 2025
- Terms: Standard Sale
- Tax Total Finished Sq. Ft.: 2440
Disclosures and Reports
- Ownership: Fee Simple
- Section: 2
- Lot Number: 23A
Listed by Pearson Smith Realty LLC, Kimberly A Obermeyer
Sold by Pearson Smith Realty, LLC, Michael J Willis

Get Pre-Approved Today
Schools
Schools serving 11078 Doubleday Ln
School District:Prince William County Public Schools
| Name | Grades | Distance |
|---|---|---|
George P. Mullen Elementary School 8000 Rodes Drive, Manassas, VA 20109 | PK-5 | 0.5 mi |
Unity Braxton Middle School 10100 Lomond Drive, Manassas, VA 20109 | 6-8 | 1.4 mi |
Unity Reed High School 8820 Rixlew Lane, Manassas, VA 20109 | 9-12 | 1.3 mi |
Disclaimer:
School attendance boundaries provided by ATTOM Data Solutions and are for reference only. Contact the school directly to verify enrollment eligibility.
Price & Sales History for 11078 Doubleday Ln
Date
Details
Price
Change
Source
6/12/2026
Sold
$545,000
0.94%
MLS
5/20/2026
Listed
$539,900
—
MLS
Disclaimer: Historical sales information is derived from public records provided by the county offices. Information is not guaranteed and should be independently verified.
11078 Doubleday Lane, Manassas, VA 20109 (MLS# VAPW2119496) is a Townhouse property that was sold at $545,000 on June 12, 2026. Want to learn more about 11078 Doubleday Lane? Do you have questions about finding other Townhouse real estate for sale in Manassas? You can browse all Manassas real estate or contact a Coldwell Banker agent to request more information.