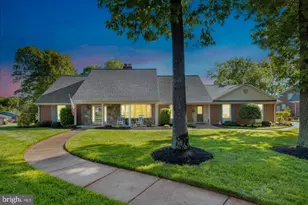
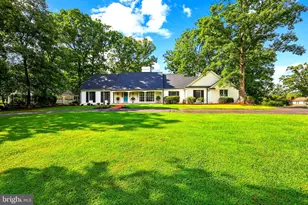
This is a carousel with tiles that activate property listing cards. Use the previous and next buttons to navigate.
1/1
$975,000
This is a carousel with tiles that activate property listing cards. Use the previous and next buttons to navigate.
1/1
Property Description
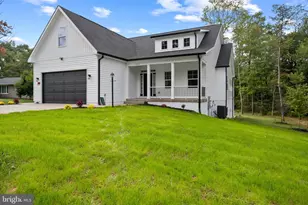
OPEN HOUSE CANCELED! SELLER HAS RECEIVED AN OFFER SO WE ARE NOW UNDER CONTRACT! This home will be move in ready for a 30 day close! Welcome to this stunning brand-new home, thoughtfully designed with high-end modern finishes and set on a serene half-acre lot-offering the perfect balance of privacy and convenience just minutes from commuter routes, shops, and dining. This home has 5 options that can be used as bedrooms but the septic is perced for 3 bedrooms but 6 person max occupancy. From the moment you step inside, you're greeted by impressive designer details, including luxury LVP flooring throughout, a striking open staircase with iron railings, and elegant lighting complemented by recessed fixtures. The heart of the home is the beautifully appointed kitchen, featuring quartz countertops, a spacious center island, custom cabinetry, a stylish backsplash, and a statement range hood-all seamlessly open to the inviting family room with a coffered ceiling and cozy electric fireplace. The main level also offers exceptional functionality with a mudroom off the garage, a pantry and butler's pantry, a formal dining room, and a versatile office or guest suite complete with its own full bathroom. Upstairs, retreat to the expansive primary suite with walk-in closets and a spa-inspired bath featuring a soaking tub. Two additional bedrooms share a Jack-and-Jill bathroom, and a generously sized laundry room with a utility sink adds everyday convenience. The fully finished walkout lower level provides even more living space, including a media room, recreation area, an additional bedroom or office, and a full bath-perfect for entertaining or accommodating guests. As an added bonus, the community offers private river access just a short walk away, creating a peaceful, nature-filled lifestyle. This home is ready for immediate occupancy at closing, with a few final exterior touches underway, including driveway paving. Updated exterior photos will be available soon.
Full Property Details
Full Property Details for 12005 Parkriver Dr
General
- Sold For: $975,000
- HOA FEE: $35/month
- HOA FEE FREQ.: Annually
- Taxes: $23 (2025)
- Status: Closed
- Type: Single Family
- Source: BrightMLSMidAtlantic
- MLS ID: VAPW2111562
- Added to Site: 68 day(s) ago
Interior
- Rooms/Areas: Kitchen, Family Room, Den, Recreation Room
Rooms
Bathrooms
- Total Bathrooms: 5
- Full Bathrooms: 4
- Half Bathrooms: 1
- Upper Floor Baths: 2
- Upper - Full Baths: 2
- Main Floor Baths: 2
- Main - Full Baths: 1
- Main - 1/2 Baths: 1
- Lower Floor Baths: 1
- Lower - Full Baths: 1
Bedrooms
- Total Bedrooms: 4
- Bedrooms Upper: 3
- Bedrooms Main & Up: 1
Other Rooms
- Laundry: Upper Floor
Parking
- Garage: Yes
- Garage Spaces: 2
- Total Spaces: 2
- Parking Type: Attached Garage, Driveway
- Garage Description: Garage - Front Entry
Location
- County: PRINCE WILLIAM
- Subdivision: BRADLEY FOREST
- Driving Directions: Brentsville Rd to Parkriver. Home on left. Sign on property.
School Information
- School District: Prince William County Public Schools
Community
- Association: Yes
- Assoc. Fees Include: Road Maintenance, Snow Removal
Heating & Cooling
- Central air: Yes
- Cooling Type: Central A/C
- Cooling Fuel: Electric
- Heating Type: Central
- Heating Fuel: Electric
- Water Heater: Electric
Utilities
- Sewer: Septic = # of BR
- Water: Well
Structural Information
- Architectural Style: Colonial
- Structure Type: Detached
- Construction: Combination, Vinyl Siding
- Basement: Yes
- Basement Desc.: Poured Concrete
- Foundation: Permanent
- Stories Description: Lower 1, Main, Upper 1
- Square Feet: 3,720
- Sq. Ft. Source: Estimated
- Living Area: 3,720 Sq. Ft.
- Finished Above Grnd: 2,480 Sq. Ft.
- Finished Below Grnd: 1,240 Sq. Ft.
- Year Built: 2026
- Year Built Source: Estimated
- Property Condition: Excellent
Unit Information
Unit 1
- Bathrooms-Lower: 1
Lot Features
- Lot Size (Acres): 0.51
- Lot Size (Sq. Ft.): 22,002
- Lot Size Source: Assessor
- Zoning: R4
Financial Considerations
- Price Per Sq. Ft.: $393.15
- Association Fee: $420
- Assoc Fee Freq.: Annually
- Assessment Year: 2025
- City/TownTax Freq: Annually
- County Tax: $22
- County Tax Freq: Annually
- Tax w/Assessment: $2,400
- Tax Amount: $23
- Tax Year: 2025
- Terms: Standard Sale
Disclosures and Reports
- Ownership: Fee Simple
- Section: 3
- Lot Number: 420
Listed by Larson Fine Properties, Laura A. Larson
Sold by Century 21 Redwood Realty, Katherine D Colville

Get Pre-Approved Today
Schools
Schools serving 12005 Parkriver Dr
School District:Prince William County Public Schools
| Name | Grades | Distance |
|---|---|---|
Nokesville Elementary School 12375 Aden Road, Nokesville, VA 20181 | PK-8 | 4.7 mi |
Brentsville District High School 12109 Aden Road, Nokesville, VA 20181 | 9-12 | 4.6 mi |
Disclaimer:
School attendance boundaries provided by ATTOM Data Solutions and are for reference only. Contact the school directly to verify enrollment eligibility.
Price & Sales History for 12005 Parkriver Dr
Date
Details
Price
Change
Source
4/30/2026
Sold
$975,000
—
MLS
3/20/2026
Listed
$975,000
—
MLS
Disclaimer: Historical sales information is derived from public records provided by the county offices. Information is not guaranteed and should be independently verified.
12005 Parkriver Drive, Manassas, VA 20112 (MLS# VAPW2111562) is a Single Family property that was sold at $975,000 on April 30, 2026. Want to learn more about 12005 Parkriver Drive? Do you have questions about finding other Single Family real estate for sale in Manassas? You can browse all Manassas real estate or contact a Coldwell Banker agent to request more information.