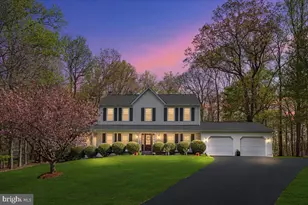
Full Property Details for 6175 River Forest Dr
General
- Sold For: $780,000
- Taxes: $6,131 (2025)
- Status: Closed
- Type: Single Family
- Source: BrightMLSMidAtlantic
- MLS ID: VAPW2115626
- Added to Site: 170 day(s) ago
Interior
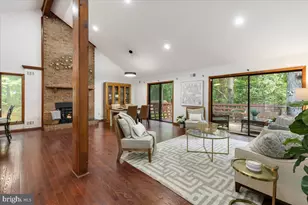
- Interior Features: Breakfast Area, Bathroom - Walk-In Shower, Ceiling Fan(s), Carpet, Crown Moldings, Dining Area, Family Room Off Kitchen, Kitchen - Gourmet, Kitchen - Island, Kitchen - Eat-In, Upgraded Countertops, Walk-in Closet(s), Water Treat System, WhirlPool/HotTub, Wood Floors
- Fireplace: Yes
- Number of Fireplaces: 1
Rooms
- Total Bathrooms: 3
- Full Bathrooms: 2
- Half Bathrooms: 1
- Upper Floor Baths: 2
- Upper - Full Baths: 2
- Main Floor Baths: 1
- Main - 1/2 Baths: 1
- Total Bedrooms: 4
- Bedrooms Upper: 4
Exterior
- Exterior Features: Chimney Cap(s), Hot Tub, Extensive Hardscape
Parking
- Garage: Yes
- Garage Spaces: 2
- Total Spaces: 2
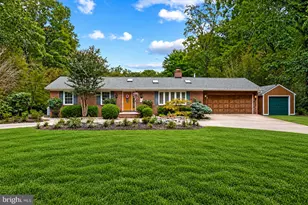
- Parking Type: Attached Garage, Driveway
- Garage Description: Garage - Front Entry, Garage Door Opener, Inside Access
Location
- County: PRINCE WILLIAM
- Subdivision: RIVERVIEW ESTATES
- Driving Directions: From Davis Ford Rd turn onto River Forest Dr. Proceed straight, through the stop-sign. 6175 will be located on the left. Please note 25 mph throughout community. Lots of kids on bikes.
School Information
- School District: Prince William County Public Schools
- Elementary School: Signal Hill
- Middle School: Parkside
- High School: Osbourn Park
Community
- Pets Allowed: Yes
- Pets: No Pet Restrictions
Heating & Cooling
- Central air: Yes
- Cooling Type: Central A/C, Ceiling Fan(s)
- Cooling Fuel: Electric
- Heating Type: Heat Pump(s)
- Heating Fuel: Electric
- Water Heater: Electric
Utilities
- Sewer: Septic = # of BR
- Water: Well
Structural Information
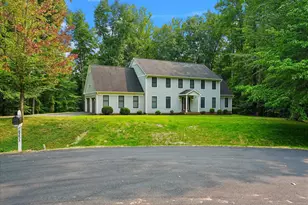
- Architectural Style: Colonial
- Structure Type: Detached
- Builder: NV Homes
- Construction: Vinyl Siding
- Basement: Yes
- Basement Desc.: Full, Rough Bath Plumb, Poured Concrete, Space For Rooms, Unfinished, Walkout Stairs, Interior Access
- Foundation: Permanent
- Stories Description: Main, Upper 1
- Square Feet: 3,700
- Sq. Ft. Source: Assessor
- Living Area: 2,400 Sq. Ft.
- Finished Above Grnd: 2,400 Sq. Ft.
- Year Built: 1987
- Year Built Source: Assessor
- Property Condition: Excellent
Lot Features
- Lot Size (Acres): 1.61
- Lot Size (Sq. Ft.): 70,249
- Lot Size Source: Assessor
- Zoning: A1
- Lot Description: Backs to Trees, Front Yard, Landscaping, No Thru Street, Partly Wooded, Rear Yard, Private, SideYard(s)
- Fencing (Description): Fully
Water Features
- Navigable Water: Yes
- Water Access: Yes
- Water Access Desc: Boat - Powered, Fishing Allowed, Canoe/Kayak, Private Access
- Water Front Type: River
- Water Front Name: Occoquan River
- Dock/Slip Conveys: Yes
- Docks: 1
Financial Considerations
- Price Per Sq. Ft.: $312.5
- Assessment Year: 2025
- City/TownTax Freq: Annually
- County Tax: $5,559
- County Tax Freq: Annually
- Tax w/Assessment: $632,200
- Tax Amount: $6,131
- Tax Year: 2025
- Terms: Standard Sale
- Tax Total Finished Sq. Ft.: 2400
Disclosures and Reports
- Ownership: Fee Simple
- Inclusions: Air hockey table in basement conveys. Hot-tub conveys.
- Section: 3
- Lot Number: 136
Listed by Coppermine Realty, Cassandra Walther Lutjen
Sold by Paul Wesley Real Estate, LISA TURNAGE