This is a carousel with tiles that activate property listing cards. Use the previous and next buttons to navigate.
1/1
$700,000
This is a carousel with tiles that activate property listing cards. Use the previous and next buttons to navigate.
1/1
Property Description
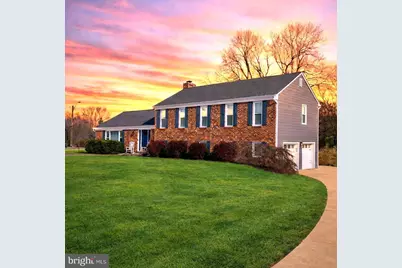
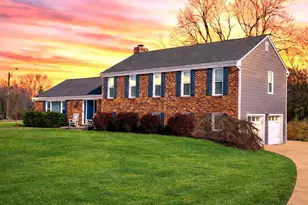
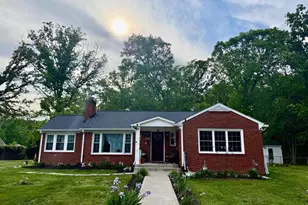
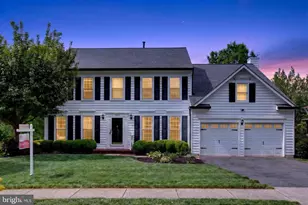
Located on a little over one acre in Manassas, VA, this beautifully maintained tri-level home offers a classic brick front enhanced by new HardiePlank siding, a new front door, and updated exterior lighting. A concrete driveway leads to the oversized garage, while two mature trees anchor the expansive front yard and frame the inviting front porch-an ideal setting for evening sunset views. The backyard is thoughtfully designed for outdoor enjoyment, complete with a spacious deck, dedicated outdoor bar area, and a custom firepit gathering space that extends the living area beyond the home's interior. Inside, the main level welcomes with a generous, freshly painted foyer that sets the tone for the home's warm and functional layout. To the left, the living room is accented by elegant French doors and an oversized front-facing window that captures views of the wide front lawn and fills the room with natural light. The separate dining room features a large bay window overlooking the backyard, creating a bright and airy atmosphere for gatherings. The eat-in kitchen is positioned at the rear of the home and offers abundant cabinetry, new kitchen appliances, pantry storage, and a sliding glass door that provides seamless access to the back deck-ideal for everyday living and entertaining alike. The upper level includes four bedrooms and two full bathrooms, offering a well-balanced and practical floor plan. The primary bathroom has been thoughtfully and completely renovated, showcasing a beautifully tiled walk-in shower with a Roman bench and dual shower heads. An updated vanity with a new countertop, updated LVP flooring, and refined gold finishes come together to create a clean, modern, and elevated aesthetic. The second bathroom on this level has been updated with new LVP flooring and new modern finishes. The entire upper level has been freshly painted, enhancing the light-filled and refreshed feel throughout. The lower level presents a spacious, newly painted family room anchored by a wood-burning fireplace, creating a comfortable secondary living area. This level features brand new LVP flooring, adding durability and a fresh, updated look. A sliding glass door opens directly to the backyard, and the space also includes a convenient half bath and interior access to the oversized garage. Conveniently located approximately one to two miles from tons of shopping and dining options, this property offers both space and accessibility. Set within a well-established and highly sought-after neighborhood, the home blends classic character, thoughtful updates, and versatile indoor and outdoor living spaces on a generous homesite.
Full Property Details
Full Property Details for 7910 Guy Dr
General
- Sold For: $700,000
- Taxes: $4,718 (2025)
- Status: Closed
- Type: Single Family
- Source: BrightMLSMidAtlantic
- MLS ID: VAPW2111376
- Added to Site: 83 day(s) ago
Interior
- Rooms/Areas: Living Room, Dining Room, Kitchen, Foyer
- Interior Features: Kitchen - Table Space, Primary Bath(s), Window Treatments, Stove - Wood, Floor Plan - Traditional, Ceiling Fan(s), Carpet, Dining Area, Kitchen - Eat-In, Walk-in Closet(s), Water Treat System, Wood Floors
- Fireplace: Yes
- Number of Fireplaces: 1
- Fireplace(s): Wood
- Appliances: Dishwasher, Dryer, Exhaust Fan, Oven/Range - Electric, Range Hood, Refrigerator, Washer, Microwave
- Flooring: Hardwood, Carpet, Laminate Plank, Tile/Brick
Rooms
Bathrooms
- Total Bathrooms: 3
- Full Bathrooms: 2
- Half Bathrooms: 1
- Upper Floor Baths: 2
- Upper - Full Baths: 2
- Lower Floor Baths: 1
- Lower - 1/2 Baths: 1
Bedrooms
- Total Bedrooms: 4
- Bedrooms Upper: 4
Other Rooms
- Laundry: Has Laundry
Exterior
- Exterior Features: Exterior Lighting
- Porch/Patio/Deck: Deck(s)
Parking
- Garage: Yes
- Garage Spaces: 2
- Total Spaces: 2
- Parking Type: Attached Garage, Driveway
- Garage Description: Garage - Side Entry, Garage Door Opener, Inside Access, Oversized
Location
- County: PRINCE WILLIAM
- Subdivision: HYNSON KNOLLS
- Driving Directions: Form points I-66, BUS 29 and 17, please follow GPS directions
School Information
- School District: Prince William County Public Schools
Heating & Cooling
- Central air: Yes
- Cooling Type: Central A/C
- Cooling Fuel: Electric
- Heating Type: Heat Pump - Electric BackUp
- Heating Fuel: Central, Electric
- Water Heater: Electric
Utilities
- Sewer: On Site Septic
- Water: Well
Structural Information
- Architectural Style: Split Level
- Structure Type: Detached
- Model: SPLIT LEVEL
- Construction: Combination, Brick Front, HardiPlank Type
- Basement: Yes
- Basement Desc.: Fully Finished, Walkout Level
- Foundation: Brick/Mortar
- Walls/Ceilings: Dry Wall
- Windows: Bay/Bow, Double Pane
- Doors: Insulated, Sliding Glass
- Stories Description: Lower 1, Main, Upper 1
- Square Feet: 2,704
- Sq. Ft. Source: Estimated
- Living Area: 2,150 Sq. Ft.
- Finished Above Grnd: 1,768 Sq. Ft.
- Finished Below Grnd: 382 Sq. Ft.
- Year Built: 1977
- Year Built Source: Assessor
Unit Information
Unit 1
- Bathrooms-Lower: 1
Additional Structures
- Other Structures: Shed, Wood/Metal Shed
Lot Features
- Lot Size (Acres): 1.07
- Lot Size (Sq. Ft.): 46,600
- Lot Size Source: Assessor
- Zoning: A1
- Lot Description: Cleared, Corner, Landscaping
Financial Considerations
- Price Per Sq. Ft.: $412.9
- Assessment Year: 2025
- Tax w/Assessment: $468,100
- Tax Amount: $4,718
- Tax Year: 2025
- Terms: Standard Sale
- Tax Total Finished Sq. Ft.: 2150
Disclosures and Reports
- Ownership: Fee Simple
- Exclusions: outdoor plastic storage shed, garage shelving units
- Inclusions: Ceiling fans, clothes washer, clothes dryer, dishwasher, fireplace screen/door, garage door opener w/ remotes, kitchen refrigerator w/ ice maker, storage shed, wood shed, stove, range hood, water treatment system, window treatments, garage refrigerator, fire pit, outdoor bar
- Lot Number: 45
Listed by Wolford And Associates Realty LLC, Brooke Chumley
Sold by Real Broker, LLC, Robert A McGlothlin

Get Pre-Approved Today
Schools
Schools serving 7910 Guy Dr
School District:Prince William County Public Schools
| Name | Grades | Distance |
|---|---|---|
Signal Hill Elementary School 9553 Birmingham Drive, Manassas, VA 20111 | PK-5 | 0.6 mi |
Parkside Middle School 8602 Mathis Avenue, Manassas, VA 20110 | 6-8 | 2.2 mi |
Osbourn Park High School 8909 Euclid Avenue, Manassas, VA 20111 | 9-12 | 1.7 mi |
Disclaimer:
School attendance boundaries provided by ATTOM Data Solutions and are for reference only. Contact the school directly to verify enrollment eligibility.
Price & Sales History for 7910 Guy Dr
Date
Details
Price
Change
Source
4/09/2026
Sold
$700,000
-4.11%
MLS
3/04/2026
Listed
$730,000
—
MLS
Disclaimer: Historical sales information is derived from public records provided by the county offices. Information is not guaranteed and should be independently verified.
7910 Guy Drive, Manassas, VA 20111 (MLS# VAPW2111376) is a Single Family property that was sold at $700,000 on April 09, 2026. Want to learn more about 7910 Guy Drive? Do you have questions about finding other Single Family real estate for sale in Manassas? You can browse all Manassas real estate or contact a Coldwell Banker agent to request more information.