This is a carousel with tiles that activate property listing cards. Use the previous and next buttons to navigate.
1/1
$775,000
This is a carousel with tiles that activate property listing cards. Use the previous and next buttons to navigate.
1/1
Property Description
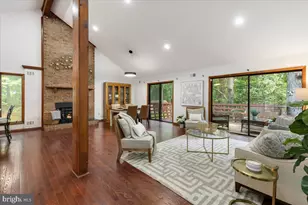
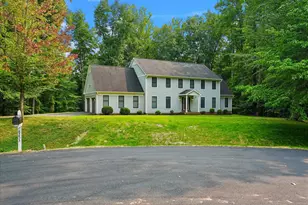
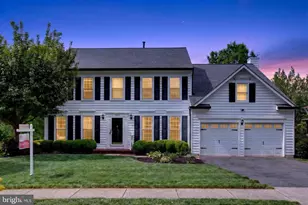
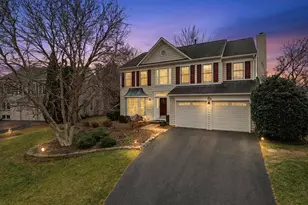
OFFER DEADLINE IS SUNDAY EVENING 5/17/2026 Nestled on a serene corner lot of 1.19 acres, this exquisite split foyer home, built in 1977 has undergone a significant renovation both inside and out. It offers a perfect blend of modern luxury and timeless charm. The property boasts an impressive 2,224 square feet of finished living space, designed to cater to both relaxation and entertainment. Step inside to discover a warm and inviting interior, featuring stunning hardwood and tile flooring throughout. The open floor plan seamlessly connects the gourmet kitchen, complete with island and stainless steel appliances, to the dining area and the rear deck, making it ideal for gatherings. The kitchen also opens to the living area with a beautiful live edge counter with bar seating. Exposed beams and crown moldings add a touch of rustic elegance, while recessed lighting creates a cozy ambiance. The breakfast area is perfect for casual meals, and the wine storage ensures your collection is always within reach. The home offers four generous bedrooms, including a primary bedroom with an en-suite, for a private retreat. The fully finished lower level features a walkout level, allowing for easy access to the outdoor oasis as well as a bonus room with separate entrance and sink currently used as a workout space. The wood-burning fireplace in the rec room adds warmth and character, making it the perfect spot to unwind in the cooler months. Step outside to your personal paradise, where extensive hardscaping and beautifully landscaped gardens create a tranquil setting. Enjoy sunny days by the heated in-ground pool, which was completely renovated in 2025 and includes beautiful exposed aggregate decking and travertine tile, surrounded by a secure fence for privacy and peace of mind. Multiple outdoor spaces throughout the property, including a deck, front and rear patios and a gorgeous hardscape firepit with pergola invite you to savor the fresh air and picturesque views with friends and loved ones. Additional features include a built-in garage with additional storage, a paved driveway with plenty of additional parking, and a charming shed for extra storage needs. The property is equipped with a water treatment system, ensuring quality water throughout the home. Conveniently located near commuter lots and between two VRE rail stations, this residence offers an exclusive lifestyle with easy access to urban amenities while maintaining a peaceful retreat. Enjoy easy access to historic Manassas where a thriving community gathers endlessly to enjoy local theatre, art exhibits, a museum and the well-attended farmer's market. Local shops, restaurants and other business round out the hometown experience. Discover the perfect blend of luxury, comfort, and convenience in this exceptional home, where every detail has been thoughtfully designed for your enjoyment. Make sure to see the document section for complete list of Property Improvements. Ring camera installed on front porch and security cameras on exterior of property.
Full Property Details
Full Property Details for 9900 Hynson
General
- Sold For: $775,000
- Taxes: $5,501 (2025)
- Status: Closed
- Type: Single Family
- Source: BrightMLSMidAtlantic
- MLS ID: VAPW2118808
- Added to Site: 58 day(s) ago
Interior
- Interior Features: Breakfast Area, Combination Kitchen/Dining, Exposed Beams, Floor Plan - Open, Kitchen - Gourmet, Kitchen - Island, Kitchen - Table Space, Primary Bath(s), Recessed Lighting, Stove - Wood, Crown Moldings, Water Treat System, Window Treatments, Wine Storage, Wood Floors
- Fireplace: Yes
- Number of Fireplaces: 1
- Fireplace(s): Insert, Wood
- Appliances: Built-In Microwave, Built-In Range, Dishwasher, Disposal, Dryer, Dryer - Electric, Icemaker, Stainless Steel Appliances, Stove, Washer, Water Heater
- Flooring: Hardwood, Tile/Brick
Rooms
Bathrooms
- Total Bathrooms: 3
- Full Bathrooms: 3
- Main Floor Baths: 2
- Main - Full Baths: 2
- Lower Floor Baths: 1
- Lower - Full Baths: 1
Bedrooms
- Total Bedrooms: 4
- Bedrooms Lower: 1
- Bedrooms Main & Up: 3
Other Rooms
- Laundry: Has Laundry, Lower Floor
Additional Information
- Pool: Yes
- Private Pool: Yes
- Pool Description: In Ground, Heated, Fenced, Concrete
Exterior
- Exterior Features: Awning(s), Chimney Cap(s), Extensive Hardscape, Exterior Lighting, Outbuilding(s), Secure Storage, Stone Retaining Walls
- Porch/Patio/Deck: Deck(s), Patio(s), Porch(es)
Parking
- Garage: Yes
- Garage Spaces: 1
- Total Spaces: 1
- Parking Features: Paved Driveway, Paved Parking
- Parking Type: Attached Garage, Driveway
- Garage Description: Additional Storage Area, Basement Garage, Built In, Garage - Side Entry, Inside Access
Location
- County: PRINCE WILLIAM
- Subdivision: HYNSON KNOLLS
- Driving Directions: GPS. From I66 take the PWC Parkway to Hynson Dr. Left on Hynson and home is at corner of Hynson and Guy Dr. From I95 take the PWC Parkway. Right on Hynson and home is at the corner of Hynson and Guy Dr.
School Information
- School District: Prince William County Public Schools
- Elementary School: Signal Hill
- Middle School: Parkside
- High School: Osbourn Park
Community
- Pets Allowed: Yes
- Pets: No Pet Restrictions
Heating & Cooling
- Central air: Yes
- Cooling Type: Central A/C
- Cooling Fuel: Electric
- Heating Type: Heat Pump(s)
- Heating Fuel: Electric
- Water Heater: Electric
Utilities
- Sewer: Septic = # of BR
- Water: Well
Structural Information
- Architectural Style: Split Foyer
- Structure Type: Detached
- Construction: Combination
- Basement: Yes
- Basement Entrance: Yes
- Basement Desc.: Connecting Stairway, Daylight, Full, Full, Fully Finished, Garage Access, Outside Entrance, Walkout Level, Water Proofing System, Windows
- Foundation: Permanent
- Walls/Ceilings: Beamed Ceilings, Dry Wall
- Windows: Double Hung, Screens
- Stories Description: Lower 1, Main
- Square Feet: 2,224
- Sq. Ft. Source: Assessor
- Living Area: 2,224 Sq. Ft.
- Finished Above Grnd: 1,268 Sq. Ft.
- Finished Below Grnd: 956 Sq. Ft.
- Year Built: 1977
- Year Built Source: Estimated
- Property Condition: Excellent
Unit Information
Unit 1
- Bathrooms-Lower: 1
- Bedrooms-Lower: 1
Additional Structures
- Other Structures: Shed
Lot Features
- Property View: Garden/Lawn, Street
- Lot Size (Acres): 1.19
- Lot Size (Sq. Ft.): 51,836
- Lot Size Source: Estimated
- Zoning: A1
- Lot Description: Corner, Landscaping, No Thru Street
- Fencing (Description): Partially, Privacy
Financial Considerations
- Price Per Sq. Ft.: $590.69
- Assessment Year: 2025
- County Tax: $4,976
- County Tax Freq: Annually
- Tax w/Assessment: $593,200
- Tax Amount: $5,501
- Tax Year: 2025
- Terms: Standard Sale
- Tax Total Finished Sq. Ft.: 2224
Disclosures and Reports
- Ownership: Fee Simple
- Inclusions: Most outdoor potted plants and pool maintenance equipment convey at no value. Outdoor furniture available for discussion.
- Lot Number: 17
Listed by Berkshire Hathaway HomeServices PenFed Realty, Susan Stevens
Sold by Pearson Smith Realty LLC, Garrett Howell

Get Pre-Approved Today
Schools
Schools serving 9900 Hynson
School District:Prince William County Public Schools
| Name | Grades | Distance |
|---|---|---|
Signal Hill Elementary School 9553 Birmingham Drive, Manassas, VA 20111 | PK-5 | 0.7 mi |
Parkside Middle School 8602 Mathis Avenue, Manassas, VA 20110 | 6-8 | 2.3 mi |
Osbourn Park High School 8909 Euclid Avenue, Manassas, VA 20111 | 9-12 | 1.7 mi |
Disclaimer:
School attendance boundaries provided by ATTOM Data Solutions and are for reference only. Contact the school directly to verify enrollment eligibility.
Price & Sales History for 9900 Hynson
Date
Details
Price
Change
Source
6/26/2026
Sold
$775,000
3.47%
MLS
5/13/2026
Listed
$749,000
—
MLS
Disclaimer: Historical sales information is derived from public records provided by the county offices. Information is not guaranteed and should be independently verified.
9900 Hynson, Manassas, VA 20111 (MLS# VAPW2118808) is a Single Family property that was sold at $775,000 on June 26, 2026. Want to learn more about 9900 Hynson? Do you have questions about finding other Single Family real estate for sale in Manassas? You can browse all Manassas real estate or contact a Coldwell Banker agent to request more information.