No photo available
$599,000 Coming Soon
Property Description
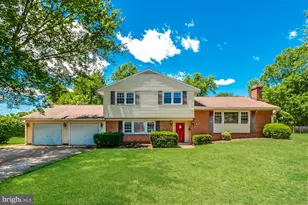
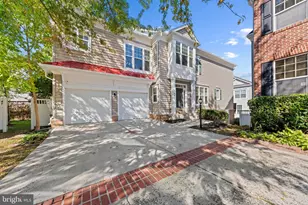
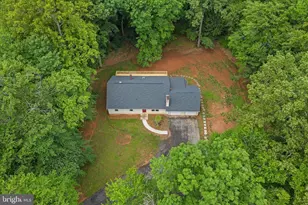
Professional Photo's will be added closer to list date. Beautifully maintained 4BR/3BA home situated on a private, manicured 1.3+ acre lot in a peaceful setting. Pride of ownership shines throughout this home and grounds. Enjoy the outdoor lifestyle with an expansive double deck, perfect for outdoor dining, entertaining, or relaxing while overlooking the spacious backyard and take in the views of the pond off in the distance. The Storage shed provides the perfect space for yard equipment, tools, and outdoor items. The open-concept main level offers great flow from the living and dining areas directly out to the 2 story deck, creating an ideal indoor/outdoor living experience. Upper level features 3 bedrooms and 2 full baths, including a spacious primary suite with built-in shelving and storage and updated primary bath features a frameless walk-in shower and designer tile finishes. The fully finished walkout lower level features all new LVP flooring, a cozy wood-burning stove, 4th bedroom, full bath, abundant storage, and direct access to the backyard. The oversized driveway offers plenty of parking for family and guests, while the expansive outdoor spaces create the perfect setting for entertaining, gatherings, outdoor games, cookouts, or simply enjoying the peaceful surroundings and privacy this property offers. Thoughtful updates throughout provide peace of mind for years to come, including brand new roof (2025), newer HVAC (2015), replacement septic tank (2013), new hot water heater (2022) with UV water treatment control, whole house water filtration system, water softener, sump pump, new windows, and new stainless steel appliances. Located in Prince William County, enjoy the benefit of lower taxes while being served by highly regarded schools. Buyers will appreciate the strong school rankings in the area, with both the middle and high school receiving GreatSchools ratings of 8/10. A rare opportunity to enjoy privacy, nature, and comfortable living all in one.
Full Property Details
Full Property Details for 8201 Morningside Dr
General
- Price: $599,000
- Taxes: $4,498 (2026)
- Status: Coming Soon
- Type: Single Family
- Source: BrightMLSMidAtlantic
- MLS ID: VAPW2120606
- Updated: 5/21/2026
- Added to Site: 5 day(s) ago
- Expected Market Date: 6/5/2026
Interior
- Rooms/Areas: Living Room, Dining Room, Primary Bedroom, Bedroom 2, Bedroom 3, Bedroom 4, Kitchen, Foyer, Laundry, Recreation Room, Storage Room, Bathroom 2, Bathroom 3, Primary Bathroom
- Interior Features: Bathroom - Tub Shower, Bathroom - Walk-In Shower, Built-Ins, Ceiling Fan(s), Dining Area, Floor Plan - Open, Formal/Separate Dining Room, Kitchen - Country, Recessed Lighting, Stove - Wood, Window Treatments
- Fireplace: Yes
- Number of Fireplaces: 1
- Fireplace(s): Free Standing
- Appliances: Stainless Steel Appliances, Built-In Microwave, Dishwasher, Disposal, Dryer - Electric, Exhaust Fan, Oven/Range - Electric, Stove, Washer, Water Conditioner - Owned, Water Heater
- Flooring: Laminate Plank
Rooms
Bathrooms
- Total Bathrooms: 3
- Full Bathrooms: 3
- Main Floor Baths: 2
- Main - Full Baths: 2
- Lower Floor Baths: 1
- Lower - Full Baths: 1
Bedrooms
- Total Bedrooms: 4
- Bedrooms Lower: 1
- Bedrooms Main & Up: 3
Other Rooms
- Laundry: Basement
Exterior
- Exterior Features: Outbuilding(s)
- Porch/Patio/Deck: Deck(s)
Parking
- Total Spaces: 4
- Parking Features: Asphalt Driveway
- Parking Type: Driveway
Location
- County: PRINCE WILLIAM
- Subdivision: NONE
- Driving Directions: Dumfries Rd Rt on Morningside Dr house is on left
School Information
- School District: Prince William County Public Schools
- Elementary School: Marshall
- Middle School: Benton
- High School: Charles J. Colgan Senior
Community
- Pets Allowed: Yes
- Pets: No Pet Restrictions
Heating & Cooling
- Central air: Yes
- Cooling Type: Ceiling Fan(s), Central A/C
- Cooling Fuel: Electric
- Heating Type: Heat Pump(s)
- Heating Fuel: Electric
- Water Heater: Electric
Utilities
- Sewer: On Site Septic
- Water: Private
- Utility Description: Electric Available, Cable TV Available
Structural Information
- Architectural Style: Split Foyer
- Structure Type: Detached
- Construction: Combination, Aluminum Siding
- Basement: Yes
- Basement Entrance: Yes
- Basement Desc.: Daylight, Full, Improved, Outside Entrance, Walkout Level, Windows
- Foundation: Brick/Mortar
- Roof: Architectural Shingle
- Walls/Ceilings: Dry Wall
- Windows: Double Pane, Double Hung
- Stories Description: Lower 1, Main
- Square Feet: 3,283
- Sq. Ft. Source: Estimated
- Living Area: 2,202 Sq. Ft.
- Finished Above Grnd: 1,121 Sq. Ft.
- Finished Below Grnd: 1,081 Sq. Ft.
- Year Built: 1980
- Year Built Source: Assessor
- Property Condition: Very Good
Unit Information
Unit 1
- Bathrooms-Lower: 1
- Bedrooms-Lower: 1
Lot Features
- Property View: Garden/Lawn, Pond
- Lot Size (Acres): 1.33
- Lot Size (Sq. Ft.): 58,013
- Lot Size Source: Assessor
- Zoning: A1
- Lot Description: Open, Pond
Water Features
- Water View: Yes
Financial Considerations
- Price Per Sq. Ft.: $534.34
- Assessment Year: 2026
- City/TownTax Freq: Annually
- County Tax: $4,013
- County Tax Freq: Semi-Annually
- Tax w/Assessment: $463,900
- Tax Amount: $4,498
- Tax Year: 2026
- Tax Total Finished Sq. Ft.: 1121
Disclosures and Reports
- Ownership: Fee Simple
- Lot Number: 8
Listed by RE/MAX Gateway, Tracey M Hickey
Get Pre-Approved Today
Schools
Schools serving 8201 Morningside Dr
School District:Prince William County Public Schools
| Name | Grades | Distance |
|---|---|---|
Thurgood Marshall Elementary School, Manassas, VA 12505 Kahns Road, Manassas, VA 20112 | K-5 | 1.5 mi |
Charles J. Colgan Sr. High School 13833 Dumfries Road, Manassas, VA 20112 | 9-12 | 2.3 mi |
Louise A. Benton Middle School 7411 Hoadly Road, Manassas, VA 20112 | 6-8 | 2.3 mi |
Disclaimer:
School attendance boundaries provided by ATTOM Data Solutions and are for reference only. Contact the school directly to verify enrollment eligibility.
Price & Sales History for 8201 Morningside Dr
Date
Details
Price
Change
Source
5/21/2026
Listed
$599,000
61.89%
MLS
8/22/2017
Sold
$370,000
—
Public Record
Disclaimer: Historical sales information is derived from public records provided by the county offices. Information is not guaranteed and should be independently verified.
Tax History
Tax History for 8201 Morningside Dr
Year
Property Taxes
Change
Tax Assessment
Change
2024
$4,223
—
$453,300
7%
2024
$4,223
—
$424,600
5%
2023
$4,215
—
$405,100
10%
2022
$4,202
5%
$369,100
13%
2021
$4,011
109%
$325,800
5%
2020
$1,923
-60%
$309,400
—
2019
$4,786
6%
$308,800
6%
2018
$4,506
38%
$290,700
11%
2017
$3,256
3%
$260,800
3%
2016
$3,147
3%
$254,200
3%
2015
$3,058
-1%
$247,100
—
2014
$3,101
5%
$246,400
5%
2013
$2,941
—
$234,100
—
Disclaimer: Historical tax information is derived from public records provided by the county offices. Information is not guaranteed and should be independently verified.
Estimate the Cost
Estimate the Cost for 8201 Morningside Dr
8201 Morningside Drive, Manassas, VA 20112 (MLS# VAPW2120606) is a Single Family property with 4 bedrooms and 3 full bathrooms. 8201 Morningside Drive is currently listed for $599,000 and was received on May 21, 2026. Want to learn more about 8201 Morningside Drive? Do you have questions about finding other Single Family real estate for sale in Manassas? You can browse all Manassas real estate or contact a Coldwell Banker agent to request more information.