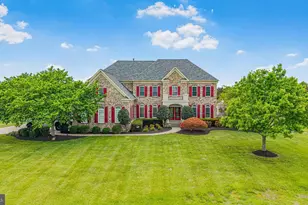
Full Property Details for 9416 Brentsville Rd
General
- Sold For: $1,250,000
- Taxes: $9,652 (2026)
- Status: Closed
- Type: Single Family
- Source: BrightMLSMidAtlantic
- MLS ID: VAPW2121724
- Added to Site: 121 day(s) ago
Interior
- Rooms/Areas: Living Room, Dining Room, Primary Bedroom, Bedroom 2, Bedroom 4, Bedroom 5, Kitchen, Game Room, Foyer, Breakfast Room, Exercise Room, In-Law/auPair/Suite, Laundry, Office, Bathroom 2, Bathroom 3, Bonus Room, Primary Bathroom, Half Bath
- Interior Features: 2nd Kitchen, Bar, Bathroom - Soaking Tub, Bathroom - Tub Shower, Bathroom - Walk-In Shower, Breakfast Area, Built-Ins, Carpet, Ceiling Fan(s), Floor Plan - Traditional, Kitchen - Eat-In, Pantry, Primary Bath(s), Recessed Lighting, Sound System, Window Treatments, Walk-in Closet(s)
- Fireplace: Yes
- Number of Fireplaces: 2
- Fireplace(s): Gas/Propane, Mantel(s)
- Appliances: Built-In Microwave, Built-In Range, Dishwasher, Disposal, Dryer - Electric, Exhaust Fan, Icemaker, Oven/Range - Gas, Refrigerator, Stainless Steel Appliances, Washer, Water Heater
- Flooring: Carpet, Ceramic Tile, Hardwood
Rooms
- Total Bathrooms: 6
- Full Bathrooms: 5
- Half Bathrooms: 1
- Main Floor Baths: 6
- Main - Full Baths: 5
- Main - 1/2 Baths: 1
- Total Bedrooms: 5
- Bedrooms Main & Up: 5
- Laundry: Main Floor, Lower Floor
Additional Information
- Pool: Yes
- Private Pool: Yes
- Pool Description: Fenced, Filtered, Gunite, Heated, In Ground, Permits, Saltwater
- Security/Safety: Exterior Cameras, Motion Detectors, Smoke Detector
Exterior
- Exterior Features: Gutter System, Hot Tub, Play Area
- Porch/Patio/Deck: Balcony, Deck(s), Patio(s)
Parking
- Garage: Yes
- Garage Spaces: 3
- Total Spaces: 3
- Parking Features: Gravel Driveway
- Parking Type: Attached Garage, Driveway
- Garage Description: Garage - Side Entry, Garage Door Opener, Inside Access, Oversized
Location
- County: PRINCE WILLIAM
- Driving Directions: From 234S, take the Brentsville Rd. Exit. Drive 1.2 miles to driveway on the right. From Bristow Rd, take Lucasville and an immediate right onto Brentsville Rd. Drive 1.3 miles to driveway on the left.
- Direction Faces: Northeast
School Information
- School District: Prince William County Public Schools
- Elementary School: The Nokesville School
- High School: Brentsville District
Community
- Pets Allowed: Yes
- Pets: No Pet Restrictions
Heating & Cooling
- Central air: Yes
- Cooling Type: Central A/C, Ceiling Fan(s), Heat Pump(s), Zoned
- Cooling Fuel: Electric
- Heating Type: Heat Pump - Gas BackUp
- Heating Fuel: Propane - Owned
- Water Heater: Propane
Utilities
- Sewer: Septic = # of BR
- Water: Well
- Utility Description: Propane, Under Ground, Electric Available
Structural Information
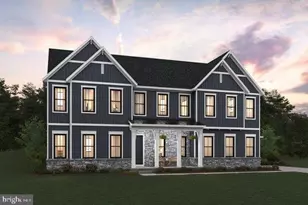
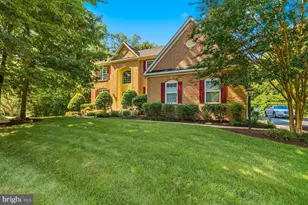
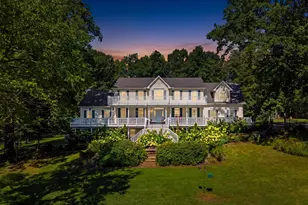
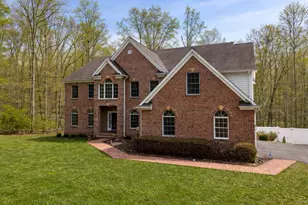
- Architectural Style: Craftsman
- Structure Type: Detached
- Construction: Blown-In Insulation, Batts Insulation, CPVC/PVC, Shingle Siding, Stone, Vinyl Siding
- Basement: Yes
- Basement Entrance: Yes
- Basement Desc.: Connecting Stairway, Daylight, Full, Fully Finished, Poured Concrete, Rear Entrance, Side Entrance, Sump Pump, Walkout Level, Windows
- Foundation: Concrete Perimeter, Slab
- Roof: Architectural Shingle, Asphalt
- Walls/Ceilings: 9'+ Ceilings, Dry Wall
- Windows: Double Hung, Energy Efficient, Low-E, Screens, Vinyl Clad
- Doors: French
- Stories/Levels: 1
- Stories Description: Main
- Square Feet: 5,256
- Sq. Ft. Source: Assessor
- Living Area: 4,050 Sq. Ft.
- Finished Above Grnd: 2,840 Sq. Ft.
- Finished Below Grnd: 1,210 Sq. Ft.
- Basement Finished: 98%
- Year Built: 2015
- Year Built Source: Assessor
- Property Condition: Excellent
Lot Features
- Property View: Trees/Woods
- Lot Size (Acres): 7.09
- Lot Size (Sq. Ft.): 308,844
- Lot Size Source: Assessor
- Frontage Feet: 70
- Zoning: MIXED
- Lot Description: Secluded, Trees/Wooded, Hunting Available
- Fencing (Description): Aluminum
Financial Considerations
- Price Per Sq. Ft.: $440.14
- Assessment Year: 2026
- City/TownTax Freq: Annually
- County Tax: $8,771
- County Tax Freq: Annually
- Tax w/Assessment: $1,014,000
- Tax Amount: $9,652
- Tax Year: 2026
- Terms: Standard Sale
- Tax Total Finished Sq. Ft.: 4050
Disclosures and Reports
- Ownership: Fee Simple
- Inclusions: 1000 Gallon owned buried propane tank, Hot tub
Listed by Huntington Real Estate Services, Inc., William L. Huntington, Jr.
Sold by Keller Williams Realty, Matthew Jonathan Abregu