This is a carousel with tiles that activate property listing cards. Use the previous and next buttons to navigate.
1/1
$1,225,000
This is a carousel with tiles that activate property listing cards. Use the previous and next buttons to navigate.
1/1
Property Description
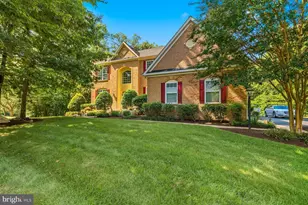
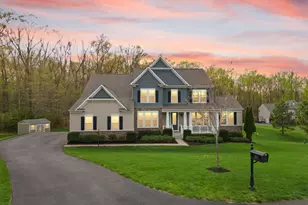
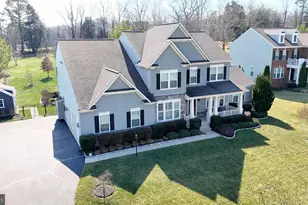
Your search is over as your dream home is coming to market in !st week of August, do rush to buy your houses without looking at this one,My listing is Featuring 6BRs and 5.5BAs on over 5,300 SQ FT with 2 oversized furnished car garage, open floor plan with a dream Kitchen with Upgraded Quartz island You'll find an open concept,.DREAM KITCHEN with upgraded cabinets, a massive 12.5' quartz island housing an upgraded sink and touchless kitchen faucet, a LARGE PANTRY, custom tile backsplash, pot filler and upgraded stainless steel appliances! Extending off the kitchen is the warm family room with an upgraded, modern LINEAR GAS FIREPLACE and Klipsch speakers and Sonos amp installed Welcome to this beautiful single family home located on one of the LARGEST CUL-DE-SAC LOTS within the Carter's Grove community! This stunning home is within WALKING DISTANCE to the high school and under 1.5 miles to the middle school as well as convenient to major transportation such as Rt 234 and I95! . Access to the MoistureShield DECK off the breakfast area peers out to the EXPANSIVE BACKYARD featuring a 6' white, vinyl PRIVACY FENCE with two gates. This backyard is unbelievable and left to your imagination offering the ability to expand the outdoor living space and/or house a pool! The main level also boasts the coveted MAIN LEVEL BEDROOM with ENSUITE FULL BATH (ADA compliant!), perfect for guests, as well as a FORMAL DINING ROOM and PROFESSIONAL OFFICE for all your needs! The upper level is home to an EXPANSIVE OWNER'S SUITE with SITTING AREA, a vaulted ceiling and DUAL WALK-IN CLOSETS as well as a SPA-LIKE ENSUITE featuring an upgraded DUAL SINK VANITY, a freestanding SOAKING TUB and a huge FRAMELESS SHOWER with custom tile surround! Three additional bedrooms and two full bathrooms can be found on the upper level as well as a large LOFT RETREAT area and a convenient UPPER LEVEL LAUNDRY ROOM with X-Large washer & dryer and additional cabinetry! The FINISHED BASEMENT is made for entertainment with a LARGE RECREATION ROOM, a CUSTOM WET BAR, a 6th BR and Full Bath along with a double wide walk-up areaway for easy move-in/out access. Not to mention a huge unfinished STORAGE ROOM that is 28' long plus bonus storage under the staircase! The basement also includes a large utility area housing a tankless water heater plus two furnaces with Polarized media filtration systems. Additional upgrades include LVP flooring throughout most of the main level and all bathrooms, upgraded lighting and ceiling fans throughout, Twin Nest Learning thermostats, double hung windows throughout, irrigation system in the front yard, alarm system including 3 exterior video cameras and 2 wireless access points for all your remote working needs!. Great Patio for barbecuing and great parties. Sprinkler system to enjoy the green lawn. Thanks for your interest in my listing.
Full Property Details
Full Property Details for 13801 Trinity Ln
General
- Sold For: $1,225,000
- HOA FEE: $117/month
- Taxes: $9,517 (2026)
- Status: Closed
- Type: Single Family
- Source: BrightMLSMidAtlantic
- MLS ID: VAPW2125032
- Added to Site: 79 day(s) ago
Rooms
Bathrooms
- Total Bathrooms: 6
- Full Bathrooms: 5
- Half Bathrooms: 1
- Upper Floor Baths: 4
- Upper - Full Baths: 4
- Main Floor Baths: 1
- Main - 1/2 Baths: 1
- Lower Floor Baths: 1
- Lower - Full Baths: 1
Bedrooms
- Total Bedrooms: 6
- Bedrooms Upper: 4
- Bedrooms Lower: 2
Additional Information
- Shared Pool: Yes
- Pool: Yes
Parking
- Garage: Yes
- Garage Spaces: 2
- Total Spaces: 2
- Parking Type: Attached Garage
- Garage Description: Additional Storage Area, Garage - Front Entry
Location
- County: PRINCE WILLIAM
- Driving Directions: Follow GPS
School Information
- School District: Prince William County Public Schools
Community
- Association: Yes
- Assoc. Name: CARTER GROVE
Heating & Cooling
- Central air: Yes
- Cooling Type: Ceiling Fan(s), Central A/C
- Cooling Fuel: Electric
- Heating Type: Central
- Heating Fuel: Natural Gas
- Water Heater: Natural Gas
Utilities
- Sewer: Public Sewer
- Water: Public
Structural Information
- Architectural Style: Colonial
- Structure Type: Detached
- Construction: Stucco
- Basement: Yes
- Basement Desc.: Full, Improved, Walkout Stairs, Windows, Partially Finished
- Foundation: Concrete Perimeter
- Stories Description: Lower 1, Main, Upper 1
- Square Feet: 5,701
- Sq. Ft. Source: Estimated
- Living Area: 5,201 Sq. Ft.
- Finished Above Grnd: 3,653 Sq. Ft.
- Finished Below Grnd: 1,548 Sq. Ft.
- Year Built: 2021
- Year Built Source: Estimated
Unit Information
Unit 1
- Bathrooms-Lower: 1
- Bedrooms-Lower: 2
Lot Features
- Lot Size (Acres): 0.67
- Lot Size (Sq. Ft.): 29,185
- Lot Size Source: Estimated
- Zoning: RESIDENTIAL
Financial Considerations
- Price Per Sq. Ft.: $335.34
- Association Fee: $117
- Assoc Fee Freq.: Monthly
- Assessment Year: 2026
- Tax w/Assessment: $2,026
- Tax Amount: $9,517
- Tax Year: 2026
- Terms: Standard Sale
Disclosures and Reports
- Ownership: Fee Simple
Get Pre-Approved Today
Schools
Schools serving 13801 Trinity Ln
School District:Manassas City Public Schools
| Name | Grades | Distance |
|---|---|---|
George Carr Round Elementary School 10100 Hastings Drive, Manassas, VA 20110 | PK-4 | 0.7 mi |
Grace E. Metz Middle School 9950 Wellington Road, Manassas, VA 20110 | 7-8 | 1.3 mi |
Osbourn High School 1977 Eagle Way, Manassas, VA 20110 | 9-12 | 1.3 mi |
Disclaimer:
School attendance boundaries provided by ATTOM Data Solutions and are for reference only. Contact the school directly to verify enrollment eligibility.
Price & Sales History for 13801 Trinity Ln
Date
Details
Price
Change
Source
8/17/2026
Sold
$1,225,000
—
MLS
7/26/2026
Listed
$1,225,000
—
MLS
Disclaimer: Historical sales information is derived from public records provided by the county offices. Information is not guaranteed and should be independently verified.
13801 Trinity Ln, Manassas, VA 20112 (MLS# VAPW2125032) is a Single Family property that was sold at $1,225,000 on August 17, 2026. This property was sold by Aiyah Elrashidi from our Prince William Regional Office.Want to learn more about 13801 Trinity Ln? Do you have questions about finding other Single Family real estate for sale in Manassas? You can browse all Manassas real estate or contact a Coldwell Banker agent to request more information.