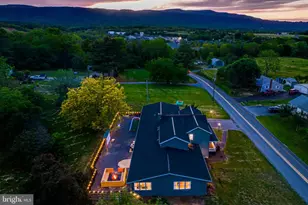
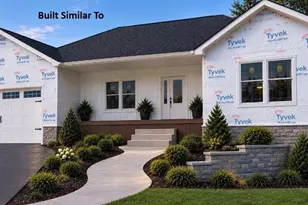
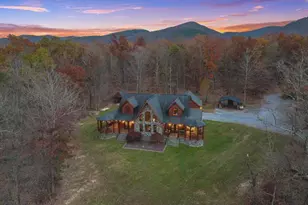
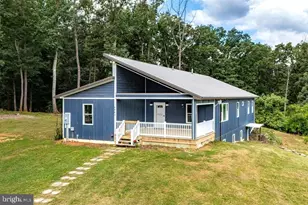
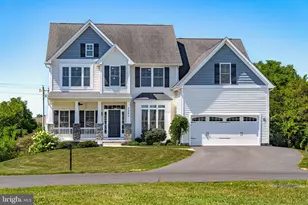
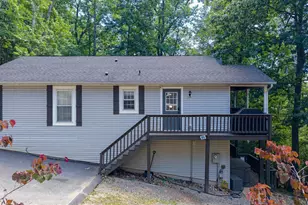
Full Property Details for 731 Hidden Brook Rd
General
- Sold For: $685,000
- HOA FEE: $33/month
- HOA FEE FREQ.: Annually
- Taxes: $3,708 (2025)
- Status: Closed
- Type: Single Family
- Source: BrightMLSMidAtlantic
- MLS ID: VARO2002896
- Added to Site: 206 day(s) ago
Interior
- Interior Features: Kitchen - Island, Pantry, Recessed Lighting
- Fireplace: Yes
- Number of Fireplaces: 1
- Fireplace(s): Gas/Propane
- Appliances: Dishwasher, Disposal, Oven/Range - Gas, Microwave, Refrigerator, Washer
- Flooring: Carpet, Ceramic Tile, Hardwood
Rooms
- Total Bathrooms: 4
- Full Bathrooms: 4
- Upper Floor Baths: 2
- Upper - Full Baths: 2
- Main Floor Baths: 1
- Main - Full Baths: 1
- Lower Floor Baths: 1
- Lower - Full Baths: 1
- Total Bedrooms: 5
- Bedrooms Upper: 3
- Bedrooms Lower: 1
- Bedrooms Main & Up: 1
Exterior
- Porch/Patio/Deck: Patio(s), Porch(es)
Parking
- Garage: Yes
- Garage Spaces: 2
- Total Spaces: 2
- Parking Type: Attached Garage
- Garage Description: Garage - Front Entry
Location
- Area: ROCKINGHAM SE
- County: ROCKINGHAM
- Subdivision: OVERBROOK
- Driving Directions: From E Market St, turn right onto VA-996. Turn right onto Dry Meadow Rd, then right onto Overbrook Dr. Turn left onto Coltsfoot Ln, then right onto Rock Creek Rd. Turn left onto Hidden Brook Rd. Destination will be on the left.
School Information
- School District: Rockingham County Public Schools
- Elementary School: Cub Run
- Middle School: Montevideo
- High School: Spotswood
Community
Heating & Cooling
- Central air: Yes
- Cooling Type: Central A/C
- Cooling Fuel: Electric
- Heating Type: Heat Pump(s)
- Heating Fuel: Electric
- Water Heater: Electric
Utilities
- Sewer: Public Sewer
- Water: Public
Structural Information
- Architectural Style: Contemporary
- Structure Type: Detached
- Construction: Vinyl Siding, HardiPlank Type
- Basement: Yes
- Basement Desc.: Heated, Partially Finished, Windows
- Foundation: Block
- Roof: Shingle
- Stories Description: Lower 1, Main, Upper 1
- Square Feet: 4,310
- Sq. Ft. Source: Estimated
- Living Area: 3,830 Sq. Ft.
- Finished Above Grnd: 2,874 Sq. Ft.
- Finished Below Grnd: 956 Sq. Ft.
- Year Built: 2018
- Year Built Source: Assessor
Unit Information
- Bathrooms-Lower: 1
- Bedrooms-Lower: 1
Lot Features
- Lot Size (Acres): 0.32
- Lot Size (Sq. Ft.): 13,939
- Lot Size Source: Estimated
- Zoning: R5
Financial Considerations
- Price Per Sq. Ft.: $238.34
- Association Fee: $400
- Assoc Fee Freq.: Annually
- Assessment Year: 2025
- City/TownTax Freq: Semi-Annually
- County Tax: $3,708
- County Tax Freq: Semi-Annually
- Tax w/Assessment: $545,400
- Tax Amount: $3,708
- Tax Year: 2025
- Terms: Standard Sale
- Tax Total Finished Sq. Ft.: 2872
Disclosures and Reports
- Ownership: Fee Simple
- Inclusions: Kitchen appliances, clothes washer, clothes dryer
- Lot Number: 103
Listed by Nest Realty Harrisonburg, Christopher Abrams Rooker
Sold by Non Subscribing Office, NON MEMBER