This is a carousel with tiles that activate property listing cards. Use the previous and next buttons to navigate.
1/1
$634,000
This is a carousel with tiles that activate property listing cards. Use the previous and next buttons to navigate.
1/1
Property Description
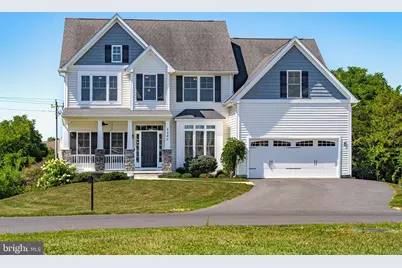
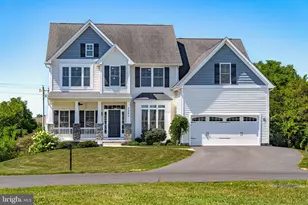
From the moment you arrive, you'll discover a home that offers far more than beautiful interiors. Nestled against a wooded backdrop in the desirable Overbrook community, this thoughtfully updated 5-bedroom, 4-bath home offers over 3,400 square feet of flexible living space designed for both everyday comfort and memorable gatherings. Inside, you'll find an inviting floor plan featuring a formal dining room, a spacious family room with a cozy fireplace, and an open-concept kitchen with a large center island, abundant cabinetry, and a sunny breakfast area overlooking the private backyard. A main-level bedroom and full bath provide the perfect space for guests, multigenerational living, or a home office. Upstairs, the spacious primary suite includes a versatile bonus room ideal for a nursery, home office, fitness space, or dream closet. Three additional bedrooms and a convenient second-floor laundry room complete the upper level. The finished walk-out basement expands your living options with a large recreation room, full bath, and a bonus room that can easily serve as a sixth bedroom, media room, or home gym. The backyard is where this home truly shines. Backing to a wooded walking trail, this private outdoor retreat was designed to be enjoyed year-round. Host summer gatherings on the expansive upper deck, then follow the charming spiral staircase down to the beautifully landscaped patio, where a gazebo with floating swings creates the perfect place to relax with your morning coffee or unwind after a long day. Surrounded by mature trees and peaceful views, this outdoor space offers a rare sense of privacy that's hard to find. Recent improvements include a new deck, HVAC system, and flooring (2025), along with fresh interior paint (2026), making this home truly move-in ready. Conveniently located just minutes from Massanutten Resort, Harrisonburg, and Shenandoah National Park, this exceptional property offers the perfect combination of modern updates, flexible living space, and a private outdoor oasis you'll be proud to call home.
Full Property Details
Full Property Details for 8340 Overbrook Dr
General
- Sold For: $634,000
- HOA FEE: $33/month
- HOA FEE FREQ.: Annually
- Taxes: $3,018 (2025)
- Status: Closed
- Type: Single Family
- Source: BrightMLSMidAtlantic
- MLS ID: VARO2003264
- Added to Site: 70 day(s) ago
Rooms
Bathrooms
- Total Bathrooms: 4
- Full Bathrooms: 4
- Upper Floor Baths: 3
- Upper - Full Baths: 3
- Main Floor Baths: 1
- Main - Full Baths: 1
Bedrooms
- Total Bedrooms: 5
- Bedrooms Upper: 4
- Bedrooms Main & Up: 1
Parking
- Garage: Yes
- Garage Spaces: 2
- Total Spaces: 8
- Parking Features: Asphalt Driveway
- Parking Type: Driveway, Attached Garage
- Garage Description: Garage - Front Entry, Additional Storage Area, Inside Access
Location
- County: ROCKINGHAM
- Subdivision: OVERBROOK
- Driving Directions: route 33 to McGaheysville Road, Right on Dry Meadow, turn right onto Overbrook Drive, see sign.
School Information
- School District: Rockingham County Public Schools
Community
- Association: Yes
Heating & Cooling
- Cooling Type: Other
- Heating Type: Heat Pump(s)
- Heating Fuel: Electric
- Water Heater: Electric
Utilities
- Sewer: Public Sewer
- Water: Public
Structural Information
- Architectural Style: Traditional
- Structure Type: Detached
- Construction: Vinyl Siding
- Basement: Yes
- Basement Entrance: Yes
- Basement Desc.: Daylight, Full, Connecting Stairway, Full, Fully Finished, Heated, Improved, Interior Access, Outside Entrance, Space For Rooms, Windows
- Foundation: Block
- Stories Description: Main, Upper 1
- Square Feet: 3,822
- Sq. Ft. Source: Estimated
- Living Area: 3,481 Sq. Ft.
- Finished Above Grnd: 2,685 Sq. Ft.
- Finished Below Grnd: 796 Sq. Ft.
- Year Built: 2015
- Year Built Source: Assessor
Lot Features
- Property View: Mountain
- Lot Size (Acres): 0.29
- Lot Size (Sq. Ft.): 12,501
- Lot Size Source: Assessor
- Zoning: R5
- Lot Description: Adjoins - Open Space, Backs - Open Common Area, Backs to Trees, Cul-de-sac, Landscaping
Financial Considerations
- Price Per Sq. Ft.: $237.99
- Association Fee: $400
- Assoc Fee Freq.: Annually
- Assessment Year: 2025
- City/TownTax Freq: Annually
- County Tax: $3,018
- County Tax Freq: Annually
- Tax w/Assessment: $443,800
- Tax Amount: $3,018
- Tax Year: 2025
- Terms: Standard Sale
Disclosures and Reports
- Ownership: Fee Simple
Listed by Nest Realty Harrisonburg, Kelly Breeden
Sold by Town Realty, JOY MARCUM

Get Pre-Approved Today
Schools
Schools serving 8340 Overbrook Dr
School District:Rockingham County Public Schools
| Name | Grades | Distance |
|---|---|---|
Cub Run Elementary School, Penn Laird, VA 1451 South Montevideo Circle, Penn Laird, VA 22846 | PK-5 | 0.6 mi |
Montevideo Middle School 7648 McGaheysville Road, Penn Laird, VA 22846 | 6-8 | 0.8 mi |
Spotswood High School 368 Blazer Drive, Penn Laird, VA 22846 | 9-12 | 0.8 mi |
Disclaimer:
School attendance boundaries provided by ATTOM Data Solutions and are for reference only. Contact the school directly to verify enrollment eligibility.
Price & Sales History for 8340 Overbrook Dr
Date
Details
Price
Change
Source
9/14/2026
Sold
$634,000
-0.78%
MLS
8/03/2026
Listed
$639,000
—
MLS
Disclaimer: Historical sales information is derived from public records provided by the county offices. Information is not guaranteed and should be independently verified.
8340 Overbrook Drive, Mc Gaheysville, VA 22840 (MLS# VARO2003264) is a Single Family property that was sold at $634,000 on September 14, 2026. Want to learn more about 8340 Overbrook Drive? Do you have questions about finding other Single Family real estate for sale in Mc Gaheysville? You can browse all Mc Gaheysville real estate or contact a Coldwell Banker agent to request more information.