This is a carousel with tiles that activate property listing cards. Use the previous and next buttons to navigate.
1/1
$678,650
This is a carousel with tiles that activate property listing cards. Use the previous and next buttons to navigate.
1/1
Property Description
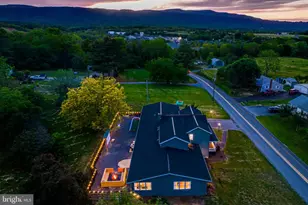
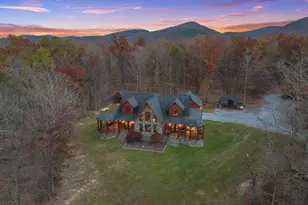
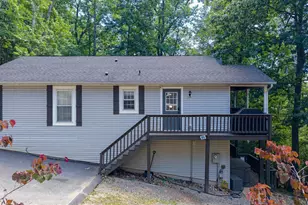
Tucked away at the end of a quiet cul-de-sac, this beautiful 4-bedroom, 3.5-bath home offers winter views of the Blue Ridge Mountains along with generous entertaining space on the back deck and balconies, creating a peaceful and private setting. Currently a popular vacation rental and being sold fully furnished, this well-maintained property presents an excellent opportunity as a primary residence, second home, or continued successful Airbnb investment! Ideally located near the midpoint of the resort for convenient access to amenities and activities, the home has seen numerous upgrades and updates within the past month, including a new HVAC system, built-in microwave, subway tile backsplash in the kitchen, new LVP flooring upstairs, and fresh paint throughout. The spacious living room is perfect for relaxing after a day of activities, featuring a cozy fireplace, ample seating, and large windows that fill the space with natural light. The large, mostly finished basement offers additional options for entertaining or gathering and includes a utility room with washer and dryer. Located within Massanutten Resort, owners and guests enjoy easy access to year-round recreation including skiing and snowboarding in the winter, hiking, mountain biking, golf, and the popular indoor and outdoor water park in the warmer months. Nearby Shenandoah National Park, local wineries, and charming Shenandoah Valley towns provide wonderful day-trip opportunities, making this fully furnished mountain retreat ideal for a ski weekend, summer getaway, or peaceful escape in the mountains!
Full Property Details
Full Property Details for 3229 Hopkins Dr
General
- Sold For: $678,650
- HOA FEE: $104/month
- Taxes: $2,857 (2025)
- Status: Closed
- Type: Single Family
- Source: BrightMLSMidAtlantic
- MLS ID: VARO2002882
- Added to Site: 99 day(s) ago
Interior
- Interior Features: Combination Kitchen/Dining
- Fireplace: Yes
- Number of Fireplaces: 1
- Fireplace(s): Stone, Wood
- Appliances: Refrigerator, Dishwasher, Built-In Microwave, Oven/Range - Electric, Washer, Dryer
- Furnished: Yes
- Flooring: Luxury Vinyl Plank, Ceramic Tile, Hardwood
Rooms
Bathrooms
- Total Bathrooms: 4
- Full Bathrooms: 3
- Half Bathrooms: 1
- Upper 2 - Full Baths: 1
- Upper Floor Baths: 3
- Upper - Full Baths: 2
- Upper - 1/2 Baths: 1
- Main Floor Baths: 1
- Main - Full Baths: 1
Bedrooms
- Total Bedrooms: 4
- Bedrooms Upper: 4
- Bedrooms-Up2: 1
Other Rooms
- Laundry: Basement
Additional Information
- Shared Amenities: Tennis Courts, Picnic Area
- Shared Pool: Yes
- Pool: Yes
Exterior
- Porch/Patio/Deck: Porch(es), Deck(s)
Parking
- Garage: Yes
- Garage Spaces: 2
- Total Spaces: 4
- Parking Features: Paved Driveway
- Parking Type: Detached Garage, Driveway
- Garage Description: Garage - Front Entry
Location
- County: ROCKINGHAM
- Subdivision: MASSANUTTEN
- Driving Directions: From Massanutten Dr, turn right onto Hopkins Dr and follow all the way to the end of the cul de sac. Look for sign.
School Information
- School District: Rockingham County Public Schools
Community
- Association: Yes
- Assoc. Fees Include: Snow Removal, Trash, Road Maintenance
Heating & Cooling
- Central air: Yes
- Cooling Type: Central A/C, Heat Pump(s)
- Cooling Fuel: Bottled Gas
- Heating Type: Heat Pump(s)
- Heating Fuel: Propane - Leased
- Water Heater: Electric
Utilities
- Sewer: Community Septic Tank
- Water: Community
Structural Information
- Architectural Style: Traditional
- Structure Type: Detached
- Construction: Block, Cedar
- Basement: Yes
- Basement Desc.: Connecting Stairway, Interior Access, Fully Finished
- Foundation: Block, Slab
- Roof: Composite
- Walls/Ceilings: Dry Wall, Cathedral Ceilings
- Stories Description: Main, Upper 1, Upper 2
- Square Feet: 3,363
- Sq. Ft. Source: Estimated
- Living Area: 3,018 Sq. Ft.
- Finished Above Grnd: 1,985 Sq. Ft.
- Finished Below Grnd: 1,033 Sq. Ft.
- Year Built: 1981
- Year Built Source: Estimated
- Property Condition: Excellent
Lot Features
- Property View: Mountain
- Lot Size (Acres): 0.29
- Lot Size (Sq. Ft.): 12,632
- Lot Size Source: Estimated
- Zoning: R4
Financial Considerations
- Price Per Sq. Ft.: $334.96
- Association Fee: $104
- Assoc Fee Freq.: Monthly
- Assessment Year: 2025
- Tax w/Assessment: $420,200
- Tax Amount: $2,857
- Tax Year: 2025
- Terms: Standard Sale
Disclosures and Reports
- Ownership: Fee Simple
- Section: 4
- Lot Number: 548
Listed by Funkhouser Real Estate Group, Sable C Ponn
Sold by Massanutten Realty, Nick Whitelock

Get Pre-Approved Today
Schools
Schools serving 3229 Hopkins Dr
School District:Rockingham County Public Schools
| Name | Grades | Distance |
|---|---|---|
Mcgaheysville Elementary School 9508 Spotswood Trail, McGaheysville, VA 22840 | PK-5 | 2.7 mi |
Elkton Middle School, Elkton, VA 21063 Blue and Gold Drive, Elkton, VA 22827 | 6-8 | 6.8 mi |
East Rockingham High School 250 Eagle Rock Road, Elkton, VA 22827 | 9-12 | 4.4 mi |
Disclaimer:
School attendance boundaries provided by ATTOM Data Solutions and are for reference only. Contact the school directly to verify enrollment eligibility.
Price & Sales History for 3229 Hopkins Dr
Date
Details
Price
Change
Source
6/04/2026
Sold
$678,650
2.07%
MLS
4/06/2026
Listed
$664,900
—
MLS
Disclaimer: Historical sales information is derived from public records provided by the county offices. Information is not guaranteed and should be independently verified.
3229 Hopkins Drive, Mc Gaheysville, VA 22840 (MLS# VARO2002882) is a Single Family property that was sold at $678,650 on June 04, 2026. Want to learn more about 3229 Hopkins Drive? Do you have questions about finding other Single Family real estate for sale in Mc Gaheysville? You can browse all Mc Gaheysville real estate or contact a Coldwell Banker agent to request more information.