This is a carousel with tiles that activate property listing cards. Use the previous and next buttons to navigate.
1/1
$1,250,000
This is a carousel with tiles that activate property listing cards. Use the previous and next buttons to navigate.
1/1
Property Description
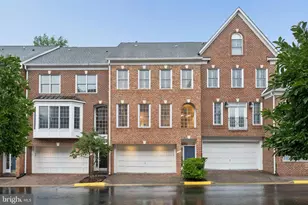
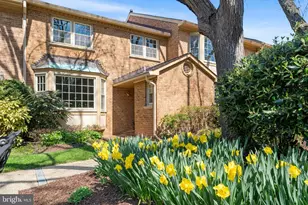
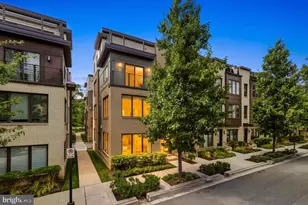
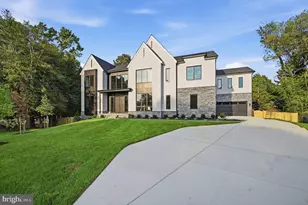
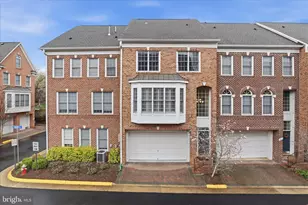
Well Maintained stunning 5 story townhome with elevator in the center of McLean! Sitting on a quiet street, offers nearly 4000 SF on 5 finished levels. 3 bedrooms on upper floors with a guest bedroom/ den in the lower level, 4.5 bathroom, 4 living/family rooms, plenty of walk-in closets and an elevator to all 5 levels! So much space! The house has two heating/cooling zones, features 2 bedrooms 2 bathroom and a laundry room on the upper 1 level, 1 bedroom 1 bathroom and a loft on the upper 2 level, and another 1 bedroom 1.5 bathroom on the lower levels. Main level features a gourmet Kitchen includes an island with gas cooktop (with downdraft vent), granite countertops, pantry, breakfast room, a butler's pantry with beverage fridge. Formal dining room and large family room with a gas fireplace (in working condition) are also on the main level. Primary and 2nd bedrooms are above the main level. Both are freshly painted. Primary bedroom has a sitting area and an ensuite bathroom, walk-in closet and a spacious bathroom. 3rd bedroom is on the upper-2 level with a loft area and 3 large walk-in closets. Lower-1 level which is the ground floor features a family room, a power room for guests, access to the 2-car garage and walkout to the fully fenced patio (patio furniture convey)! Further down, on lower2 level, another recreation room and a 4th room to be used as guest bedroom, with another full bath! Fabulous location, walk to restaurants, shops, park, library and schools ! Minutes to Tysons Corner and DC. Quick access to I-495 to Maryland or Dulles International Airport! Newer townhouse (only less than 2500 SF) in Tysons with Elevator is selling for $1.6M, and you can now live in this 5 level townhouse in the heart of Mclean for over $300K less! Move in or rent out, this house has great investment potential! Don't miss the opportunity!
Full Property Details
Full Property Details for 1313 McLean Crest Ct
General
- Sold For: $1,250,000
- Taxes: $14,268 (2025)
- Status: Closed
- Type: Townhouse
- Source: BrightMLSMidAtlantic
- MLS ID: VAFX2325704
- Added to Site: 46 day(s) ago
Interior
- Rooms/Areas: Living Room, Dining Room, Primary Bedroom, Bedroom 2, Bedroom 3, Bedroom 4, Kitchen, Family Room, Breakfast Room, Laundry, Loft, Recreation Room, Utility Room, Bathroom 2, Bathroom 3, Primary Bathroom, Full Bath, Half Bath
- Fireplace: Yes
- Number of Fireplaces: 1
Rooms
Bathrooms
- Total Bathrooms: 5
- Full Bathrooms: 4
- Half Bathrooms: 1
- Upper 2 - Full Baths: 1
- Upper Floor Baths: 3
- Upper - Full Baths: 3
- Lower Floor Baths: 2
- Lower - Full Baths: 1
- Lower - 1/2 Baths: 1
Bedrooms
- Total Bedrooms: 4
- Bedrooms Upper: 3
- Bedrooms Lower: 1
- Bedrooms-Up2: 1
Parking
- Garage: Yes
- Garage Spaces: 2
- Total Spaces: 2
- Parking Type: Attached Garage
- Garage Description: Garage Door Opener
Location
- County: FAIRFAX
- Subdivision: MCLEAN CREST
- Driving Directions: GPS
School Information
- School District: Fairfax County Public Schools
- Elementary School: Franklin Sherman
- Middle School: Longfellow
- High School: McLean
Community
- Association: Yes
- Assoc. Name: MCLEAN CREST
- Pets Allowed: Yes
- Pets: No Pet Restrictions
Heating & Cooling
- Central air: Yes
- Cooling Type: Ceiling Fan(s), Central A/C, Zoned
- Cooling Fuel: Electric
- Heating Type: Forced Air
- Heating Fuel: Natural Gas
- Water Heater: Natural Gas
Utilities
- Sewer: Public Sewer
- Water: Public
Structural Information
- Architectural Style: Colonial
- Structure Type: Interior Row/Townhouse
- Construction: Brick
- Basement: Yes
- Basement Desc.: Garage Access, Space For Rooms
- Foundation: Slab
- Windows: Bay/Bow, Double Hung
- Stories Description: Lower 1, Lower 2, Upper 1, Upper 2
- Square Feet: 3,990
- Sq. Ft. Source: Estimated
- Living Area: 3,812 Sq. Ft.
- Finished Above Grnd: 3,055 Sq. Ft.
- Finished Below Grnd: 757 Sq. Ft.
- Unfin. Above Grnd: 79 Sq. Ft.
- Year Built: 2004
- Year Built Source: Assessor
Unit Information
Unit 1
- Bathrooms-Lower: 1
Unit 2
- Bathrooms-Lower: 1
- Bedrooms-Lower: 1
Lot Features
- Lot Size (Acres): 0.03
- Lot Size (Sq. Ft.): 1,328
- Lot Size Source: Estimated
- Zoning: 320
Financial Considerations
- Price Per Sq. Ft.: $414.08
- Assoc Fee Freq.: Monthly
- Assessment Year: 2026
- City/TownTax Freq: Annually
- County Tax: $13,583
- County Tax Freq: Annually
- Tax w/Assessment: $1,212,750
- Tax Amount: $14,268
- Tax Year: 2025
- Terms: Standard Sale
- Tax Total Finished Sq. Ft.: 2368
Disclosures and Reports
- Ownership: Fee Simple
- Lot Number: 62
Listed by Keller Williams Realty, Ruijing F Hurwitz
Sold by Keller Williams Realty, Keyvan Anaraki

Get Pre-Approved Today
Schools
Schools serving 1313 McLean Crest Ct
School District:Fairfax County Public Schools
| Name | Grades | Distance |
|---|---|---|
Sherman Elementary School 6633 Brawner Street, McLean, VA 22101 | PK-6 | 0.4 mi |
Longfellow Middle School 2000 Westmoreland Street, Falls Church, VA 22043 | 7-8 | 2.1 mi |
Mclean High School 1633 Davidson Road, McLean, VA 22101 | 9-12 | 1.1 mi |
Disclaimer:
School attendance boundaries provided by ATTOM Data Solutions and are for reference only. Contact the school directly to verify enrollment eligibility.
Price & Sales History for 1313 McLean Crest Ct
Date
Details
Price
Change
Source
7/28/2026
Sold
$1,250,000
-1.19%
MLS
7/10/2026
Listed
$1,265,000
—
MLS
Disclaimer: Historical sales information is derived from public records provided by the county offices. Information is not guaranteed and should be independently verified.
1313 McLean Crest Court, McLean, VA 22101 (MLS# VAFX2325704) is a Townhouse property that was sold at $1,250,000 on July 28, 2026. Want to learn more about 1313 McLean Crest Court? Do you have questions about finding other Townhouse real estate for sale in McLean? You can browse all McLean real estate or contact a Coldwell Banker agent to request more information.