This is a carousel with tiles that activate property listing cards. Use the previous and next buttons to navigate.
1/1
$950,000
This is a carousel with tiles that activate property listing cards. Use the previous and next buttons to navigate.
1/1
Property Description
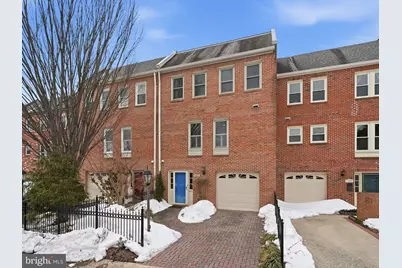
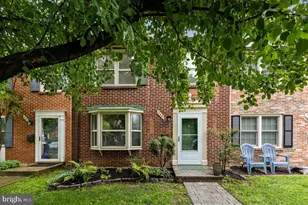
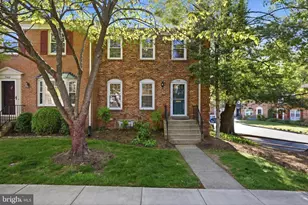
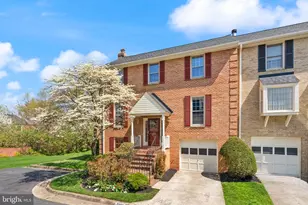
Ideally located in McLean Park Manor within walking distance to McLean High School, this interior brick townhouse offers timeless curb appeal with a brick paver driveway and walkway, plus a one-car garage. While the home carries a Westmoreland Street address, the driveway and main entrance are accessed from a parallel access road, creating a separate, dedicated entrance for daily arrivals and departures. Inside, enjoy over 2,000 square feet with 3 bedrooms, 2.5 baths, and hardwood floors on the main and bedroom levels. The entry level welcomes you with a wide, spacious foyer featuring large-format ceramic tile, a coat closet, powder room, and direct garage access, plus open stairs leading to the main level. The front entry is east-facing, and the entry-level rec room is a true standout-complete with a wood-burning fireplace with an electric insert (the insert can be removed to return the fireplace to wood-burning) and a full wall of built-in bookcases, lower cabinet storage, and a built-in desk-ideal for work, play, or movie nights. Under-stair storage includes built-in wine racks, and double French doors open to a private, fenced backyard featuring a Pennsylvania flagstone patio and walkway to the back gate-creating an effortless indoor-outdoor flow. On the main level, hardwood floors continue through an exceptionally large dining room that anchors the home and makes entertaining easy. The layout flows beautifully into the living room through two separate openings-one on each side of the fireplace-creating an open feel while still defining each space. The living room spans the full width of the townhouse and features a wood-burning fireplace. The kitchen offers gorgeous maple cabinetry, plenty of room for a kitchen table, and a large pantry for excellent storage. Upstairs, the primary suite features an amazing walk-in closet, and all three bedrooms include closet storage organizers. Recent updates include fresh paint, new lighted bathroom mirrors, new bathroom lighting, and a brand-new double-sink vanity in the primary bath. Storage is abundant throughout, including an attic with pull-down stairs and flooring for added storage. Notable ages: water heater (2024), washer (2025), dryer (2020), microwave (2025), stove (2022), and refrigerator (2020). A beautifully maintained home in an unbeatable McLean location-don't miss it.
Full Property Details
Full Property Details for 1566 Westmoreland St
General
- Sold For: $950,000
- HOA FEE: $134/month
- HOA FEE FREQ.: Quarterly
- Taxes: $10,218 (2025)
- Status: Closed
- Type: Townhouse
- Source: BrightMLSMidAtlantic
- MLS ID: VAFX2290312
- Added to Site: 95 day(s) ago
Interior
- Rooms/Areas: Living Room, Dining Room, Primary Bedroom, Bedroom 2, Bedroom 3, Kitchen, Family Room, Laundry
- Interior Features: Built-Ins, Kitchen - Eat-In, Kitchen - Table Space, Pantry, Recessed Lighting, Walk-in Closet(s), Wine Storage, Wood Floors
- Fireplace: Yes
- Number of Fireplaces: 2
- Fireplace(s): Wood, Insert
- Appliances: Dryer, Icemaker, Oven/Range - Electric, Refrigerator, Stove, Washer, Water Heater, Microwave
Rooms
Bathrooms
- Total Bathrooms: 3
- Full Bathrooms: 2
- Half Bathrooms: 1
- Upper Floor Baths: 2
- Upper - Full Baths: 2
- Lower Floor Baths: 1
- Lower - 1/2 Baths: 1
Bedrooms
- Total Bedrooms: 3
- Bedrooms Upper: 3
Other Rooms
- Laundry: Upper Floor
Additional Information
- Shared Amenities: None
Exterior
- Porch/Patio/Deck: Patio(s)
Parking
- Garage: Yes
- Garage Spaces: 1
- Total Spaces: 2
- Parking Features: Brick Driveway
- Parking Type: Driveway, Attached Garage, Parking Lot
- Garage Description: Garage - Front Entry, Garage Door Opener
Location
- County: FAIRFAX
- Subdivision: MCLEAN PARK MANOR
- Driving Directions: From Beltway, take 123 N exit. Turn R on Great Falls, L on Chain Bridge and R on Westmoreland, Right on McLean Manor and then immediate left on to access road to 1566 B Westmoreland.
- Direction Faces: East
School Information
- School District: Fairfax County Public Schools
- Elementary School: Franklin Sherman
- Middle School: Longfellow
- High School: McLean
Community
- Association: Yes
- Assoc. Fees Include: Common Area Maintenance, Trash, Snow Removal
Heating & Cooling
- Central air: Yes
- Cooling Type: Central A/C
- Cooling Fuel: Electric
- Heating Type: Forced Air
- Heating Fuel: Electric
- Water Heater: Electric
Utilities
- Sewer: Public Sewer
- Water: Public
Structural Information
- Architectural Style: Colonial
- Structure Type: Interior Row/Townhouse
- Construction: Brick
- Foundation: Concrete Perimeter
- Stories Description: Lower 1, Main, Upper 1
- Square Feet: 2,080
- Sq. Ft. Source: Estimated
- Living Area: 2,080 Sq. Ft.
- Finished Above Grnd: 2,080 Sq. Ft.
- Year Built: 1977
- Year Built Source: Assessor
Unit Information
Unit 1
- Bathrooms-Lower: 1
Lot Features
- Lot Size (Acres): 0.05
- Lot Size (Sq. Ft.): 2,064
- Lot Size Source: Assessor
- Zoning: 180
- Fencing (Description): Board, Fully
Financial Considerations
- Price Per Sq. Ft.: $456.25
- Association Fee: $401
- Assoc Fee Freq.: Quarterly
- Assessment Year: 2025
- City/TownTax Freq: Annually
- County Tax: $9,728
- County Tax Freq: Annually
- Tax w/Assessment: $866,630
- Tax Amount: $10,218
- Tax Year: 2025
- Terms: Standard Sale
- Tax Total Finished Sq. Ft.: 1794
Disclosures and Reports
- Ownership: Fee Simple
- Exclusions: kitchen island is a custom piece and does not convey
- Inclusions: water feature/fountain in foyer conveys
- Lot Number: 21
Listed by Real Broker, LLC, Leigh Anne A Monk
Sold by Keller Williams Realty, MIHAI IORGOVEANU

Get Pre-Approved Today
Schools
Schools serving 1566 Westmoreland St
School District:Fairfax County Public Schools
| Name | Grades | Distance |
|---|---|---|
Sherman Elementary School 6633 Brawner Street, McLean, VA 22101 | PK-6 | 0.7 mi |
Longfellow Middle School 2000 Westmoreland Street, Falls Church, VA 22043 | 7-8 | 1.3 mi |
Mclean High School 1633 Davidson Road, McLean, VA 22101 | 9-12 | 0.3 mi |
Disclaimer:
School attendance boundaries provided by ATTOM Data Solutions and are for reference only. Contact the school directly to verify enrollment eligibility.
Price & Sales History for 1566 Westmoreland St
Date
Details
Price
Change
Source
4/13/2026
Sold
$950,000
0.11%
MLS
3/05/2026
Price Reduced
$949,000
-1.04%
MLS
2/19/2026
Listed
$959,000
—
MLS
Disclaimer: Historical sales information is derived from public records provided by the county offices. Information is not guaranteed and should be independently verified.
1566 Westmoreland Street, McLean, VA 22101 (MLS# VAFX2290312) is a Townhouse property that was sold at $950,000 on April 13, 2026. Want to learn more about 1566 Westmoreland Street? Do you have questions about finding other Townhouse real estate for sale in McLean? You can browse all McLean real estate or contact a Coldwell Banker agent to request more information.